
Search results for "Rape kits" in Home Design Ideas
 GRIT Co.
Snap Chic Photography
Photo of a large farmhouse full sun hillside stone landscaping in Austin with a fire pit.
Photo of a large farmhouse full sun hillside stone landscaping in Austin with a fire pit.
 AGM Home Store, LLC
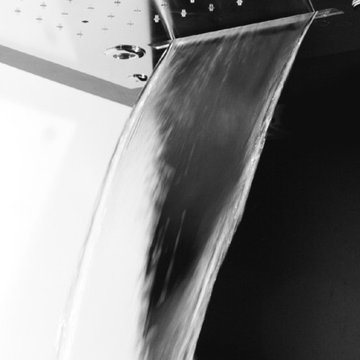
Sleek in design, and highly functional shower heads, these shower heads were meant for people who want one thing: an amazing and relaxing shower experience without unnecessary frills. Luxury, quality, and beautiful design, all come together with our Rain Therapy Collection.
 Creative Cabinets and Fine Finishes, LLC
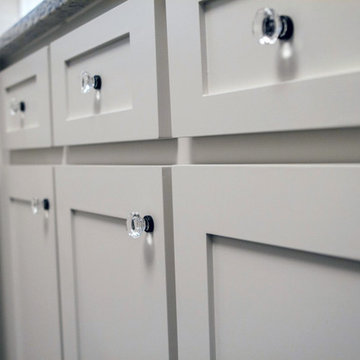
Closeup New shaker style cabinets refinished to a custom off white finish.
Example of a mid-sized transitional u-shaped dark wood floor kitchen design in Atlanta with a single-bowl sink, shaker cabinets, white cabinets, granite countertops, white backsplash, glass sheet backsplash, stainless steel appliances and no island
Example of a mid-sized transitional u-shaped dark wood floor kitchen design in Atlanta with a single-bowl sink, shaker cabinets, white cabinets, granite countertops, white backsplash, glass sheet backsplash, stainless steel appliances and no island
Find the right local pro for your project
 Learn'ique: Design-to-Learn
Kate Hart
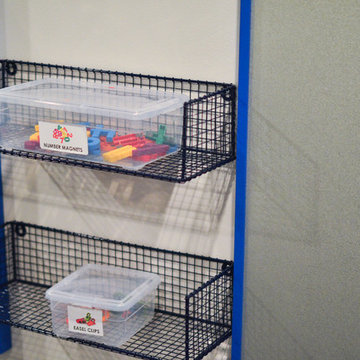
Mid-sized trendy gender-neutral carpeted playroom photo in New York with white walls
Mid-sized trendy gender-neutral carpeted playroom photo in New York with white walls
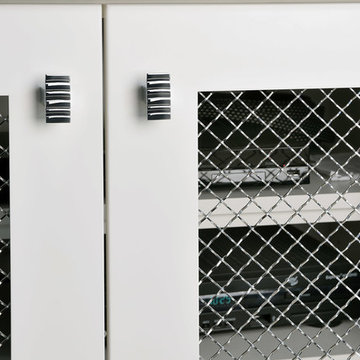
 Andros Kitchen & Bath Designs
Mid-sized transitional enclosed dark wood floor family room photo in Toronto with gray walls, a standard fireplace, a wood fireplace surround and a wall-mounted tv
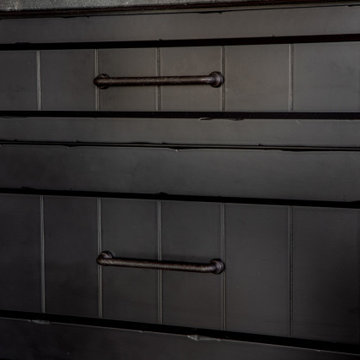
 Chervin Kitchen & Bath Inc.
Lots of cottage dwellers enjoy time spent with family and friends in their vacation home year-round, surrounded by the vibrant colours of autumn and the peaceful environment characteristic of the Muskoka region. ⠀
⠀
This unique cottage kitchen is full of character and ready to host a large family gathering at any time of the year. It tastefully weaves together heavy, dramatic, industrial design, with warm, welcoming farmhouse ambience. For example, admire the way the dramatic black countertops and distressed black cabinetry are beautifully off-set by a large, white farmhouse sink, and tasteful accent open shelving on one wall. Note the many windows letting in natural light, and the airy feeling given off by the decorative "X" beams on the end of the island overlapping with a spacious breakfast bar. And who isn't charmed by the crate-style storage of staples like onions and potatoes?⠀
 BMC Design
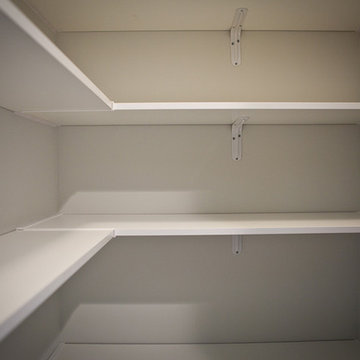
Insure stability for the long haul with ClosetMaid Laminated Shelving. Photo courtesy of TRI Pointe Homes.

Sponsored
Fredericksburg, OH

High Point Cabinets
Columbus' Experienced Custom Cabinet Builder | 4x Best of Houzz Winner
 Upside Interiors
Example of a large classic gender-neutral carpeted and beige floor dressing room design with open cabinets and white cabinets
 Katie Kalata Rusch
Breayna Cotter
Inspiration for a small transitional white tile and porcelain tile marble floor bathroom remodel with an undermount sink, shaker cabinets, dark wood cabinets, quartz countertops, a two-piece toilet and gray walls
Inspiration for a small transitional white tile and porcelain tile marble floor bathroom remodel with an undermount sink, shaker cabinets, dark wood cabinets, quartz countertops, a two-piece toilet and gray walls
 Artisan Custom Closets

This custom walk-in closet remodel was completed in white melamine with glazed doors and drawers. Features include recessed drawer faces, raised panel doors, 100% extension drawers, tilt-out hampers with canvas liners, one for laundry and one for dry cleaning, curved vertical panels, crown molding and 16" deep top shelves that extends over the other shelving allowing for optimal storage.


 Haus Interior Design

We used a lot of cool texture for this boy's bedroom! Stikwood on the walls, hand-fabricated iron bed with metal buckle, soft furry blanket and deep red corduroy.
Photography: Helen John


 By Darash - Kitchen Cabinets, Vanities & Closets

Open cabinetry, with white drawers and wood flooring a perfect Walk-in closet combo to the luxurious master bathroom.
Large minimalist gender-neutral medium tone wood floor, brown floor and tray ceiling walk-in closet photo in Austin with open cabinets and white cabinets
Large minimalist gender-neutral medium tone wood floor, brown floor and tray ceiling walk-in closet photo in Austin with open cabinets and white cabinets
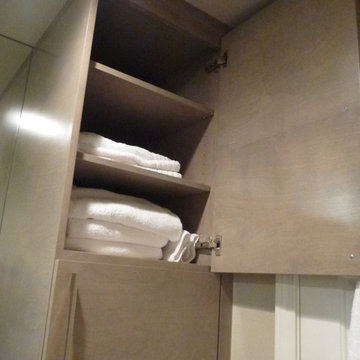
 Midori Yoshikawa Interior Design, inc
Design styles and functional features with a lot of storage.
by Midori Yoshikawa
Bathroom - small modern kids' gray tile and ceramic tile ceramic tile bathroom idea in Seattle with an undermount sink, flat-panel cabinets, gray cabinets, quartzite countertops, a two-piece toilet and beige walls
Bathroom - small modern kids' gray tile and ceramic tile ceramic tile bathroom idea in Seattle with an undermount sink, flat-panel cabinets, gray cabinets, quartzite countertops, a two-piece toilet and beige walls
 Denise Quade Design

Adjustable shelves provide great storage for linens and a pullout unit with adjustable shelves provide amble storage for this master bathroom.
Alcove shower - transitional master multicolored tile and porcelain tile terra-cotta tile alcove shower idea with recessed-panel cabinets, white cabinets, a two-piece toilet, gray walls, an undermount sink and quartz countertops
Alcove shower - transitional master multicolored tile and porcelain tile terra-cotta tile alcove shower idea with recessed-panel cabinets, white cabinets, a two-piece toilet, gray walls, an undermount sink and quartz countertops
 Cypress Design Co.
Eat-in kitchen - large traditional u-shaped medium tone wood floor eat-in kitchen idea in Providence with an island, raised-panel cabinets, beige cabinets, granite countertops, beige backsplash, ceramic backsplash, white appliances and a farmhouse sink


 User

UserThis oversized version of the Standard Audio Credenza is in cherry veneer. The client required two rows of vinyl record storage, to hold over 500 LP's.
Photography by Mark Dawursk
9