
Search results for "Rape kits" in Home Design Ideas

 Pillar 3 Design Group
BC Woodworking, you rule.
Photo by Brian Wilson
Large minimalist master bathroom photo with glass-front cabinets and gray cabinets
Large minimalist master bathroom photo with glass-front cabinets and gray cabinets

 Hibou Design & Co.
Guillermo Castro
Example of a mid-sized trendy master white tile and subway tile marble floor freestanding bathtub design in Montreal with furniture-like cabinets, gray cabinets, a one-piece toilet, gray walls, an undermount sink and marble countertops
Example of a mid-sized trendy master white tile and subway tile marble floor freestanding bathtub design in Montreal with furniture-like cabinets, gray cabinets, a one-piece toilet, gray walls, an undermount sink and marble countertops

 Tamalpais Hardwood Floors
Close up view of reclaimed oak used on office wall.
Mid-sized mountain style freestanding desk dark wood floor study room photo in San Francisco with brown walls and no fireplace
Mid-sized mountain style freestanding desk dark wood floor study room photo in San Francisco with brown walls and no fireplace
Find the right local pro for your project

 Vooff Furniture Art Studio
Bespoke TV Unit makes this living room outstanding and stylish. It features touch-free lighting, push to open cupboards and loads of space.
Example of a large trendy enclosed living room library design in London with beige walls and a media wall
Example of a large trendy enclosed living room library design in London with beige walls and a media wall

 Elite Landscapes & Pavers INC
Large minimalist backyard brick and rectangular lap hot tub photo in New York

 Mariani Landscape
The sun streams through the open canopy of oaks and onto the native plantings in the restored prairie. Photo credit: Linda Oyama Bryan
Inspiration for a huge rustic full sun backyard landscaping in Chicago for summer.
Inspiration for a huge rustic full sun backyard landscaping in Chicago for summer.

 Shannon Adamson Interior Design
This ski-in, ski-out condo features a strong Arts and Crafts influence. The interiors feature reclaimed oak floors, mortise-and-tenon carpentry, stone, and custom period details.

Sponsored
Fredericksburg, OH

High Point Cabinets
Columbus' Experienced Custom Cabinet Builder | 4x Best of Houzz Winner

 User
User5qm
Mid-sized minimalist master white tile marble floor doorless shower photo in Charlotte with an undermount sink, flat-panel cabinets, white cabinets, marble countertops, a one-piece toilet and gray walls
Mid-sized minimalist master white tile marble floor doorless shower photo in Charlotte with an undermount sink, flat-panel cabinets, white cabinets, marble countertops, a one-piece toilet and gray walls

 MetalWork Austin
In Progress Photos. Hidden Ceiling Mounts & Hanging Clevises.
photos by Ryan Scott-Nairns
Mid-sized minimalist study room photo in Austin
Mid-sized minimalist study room photo in Austin
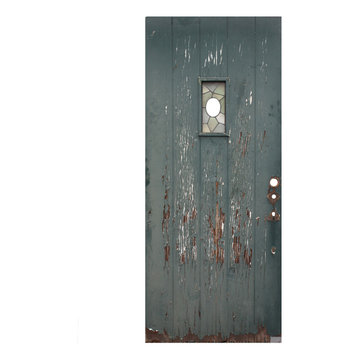
 Preservation Station
A remarkable antique exterior door salvaged from Detroit, MI, and dating from the 1920’s. Perfect for either a Tudor or a Spanish Revival home, this 36” plank door features a rectangular window with an asymmetrical and multicolored design; the window has a space in the center that would fit a speakeasy or circular piece of glass nicely. The door is in good antique condition with the expected scratches and chips typical of an old door; one of the stained glass panes has a small crack(as pictured,) which does not detract from the beauty of the door. It measures 36” wide, 83-3/4” tall, and 1-3/4” thick.
NED315
 User
UserCraftsman Corners fit well with Pac Trim's Pioneer Series PIO190
Entryway - entryway idea in Sacramento
Entryway - entryway idea in Sacramento

 The Rinfret Group
Inspiration for a mid-sized contemporary dark wood floor and brown floor great room remodel in New York with white walls and no fireplace

 Anjie Cho Architect PLLC
Inspiration for a mid-sized contemporary master white tile and stone slab dark wood floor and brown floor alcove bathtub remodel in New York with recessed-panel cabinets, black cabinets, a wall-mount toilet, white walls, an undermount sink, marble countertops and white countertops
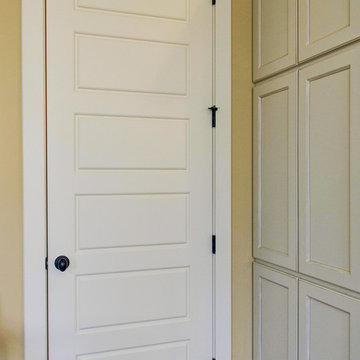
 Collins Design-Build, Inc.
Collins Design-Build, Inc.
Inspiration for a timeless home design remodel in Raleigh
Inspiration for a timeless home design remodel in Raleigh

 Mac-Bo
Colorful recessed LED lighting highlights the live edge granite backsplash
Example of a large trendy u-shaped light wood floor eat-in kitchen design in Portland with an undermount sink, flat-panel cabinets, light wood cabinets, granite countertops, multicolored backsplash, stone slab backsplash, stainless steel appliances and an island
Example of a large trendy u-shaped light wood floor eat-in kitchen design in Portland with an undermount sink, flat-panel cabinets, light wood cabinets, granite countertops, multicolored backsplash, stone slab backsplash, stainless steel appliances and an island



 Bosler Earth Design
Outdoor patio living room with a fire pit and hanging chair under a shade structure
Example of a large trendy backyard patio design in Los Angeles with a fire pit and a gazebo
Example of a large trendy backyard patio design in Los Angeles with a fire pit and a gazebo
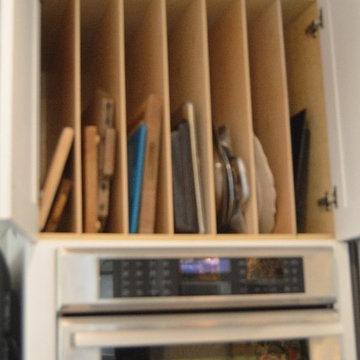
 Danmar Cabinet Company
Inspiration for a large transitional galley medium tone wood floor home design remodel in San Francisco with a double-bowl sink, recessed-panel cabinets, white cabinets, marble countertops, white backsplash, marble backsplash, stainless steel appliances and a peninsula

 Alice Lane Home Collection
Photography by Lindsay Salazar
Example of a transitional kitchen design in Salt Lake City
Example of a transitional kitchen design in Salt Lake City

 Bass River Carpentry
Countertop yellow kitchen cabinet with unique starfish carving.
Mid-sized transitional u-shaped kitchen photo in Boston with beaded inset cabinets, yellow cabinets, granite countertops and an island
Mid-sized transitional u-shaped kitchen photo in Boston with beaded inset cabinets, yellow cabinets, granite countertops and an island
11