
Search results for "Raphael" in Home Design Ideas
 Raphael Architects
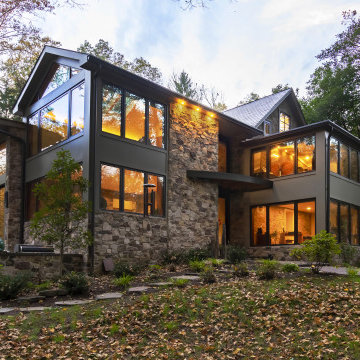

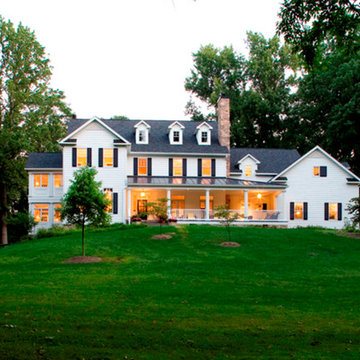
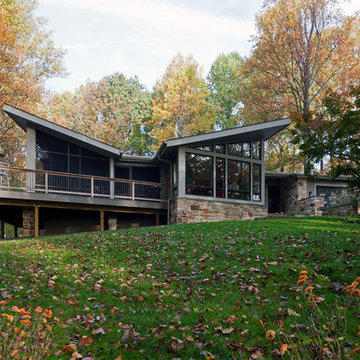
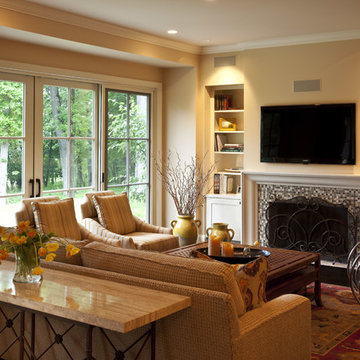
The owners love the open plan and large glazed areas of house. Organizational improvements support school-aged children and a growing home-based consulting business. These insertions reduce clutter throughout the home. Kitchen, pantry, dining and family room renovations improve the open space qualities within the core of the home.
Photographs by Linda McManus Images
 Raphael Architects
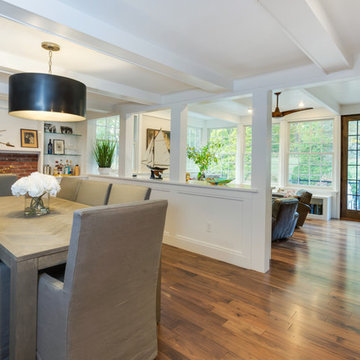
The owner wanted a more open floor plan for their home, along with a larger kitchen, a four season sunroom, and larger playroom in the basement.
Linda McManus Images
Find the right local pro for your project
 Raphael Architects
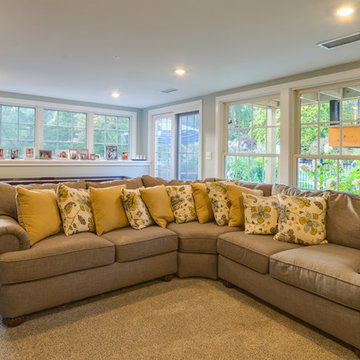
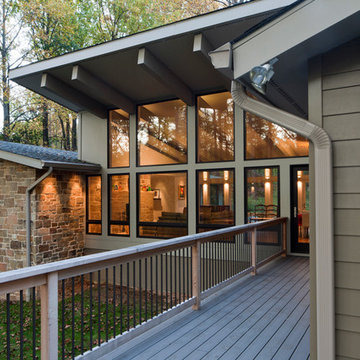
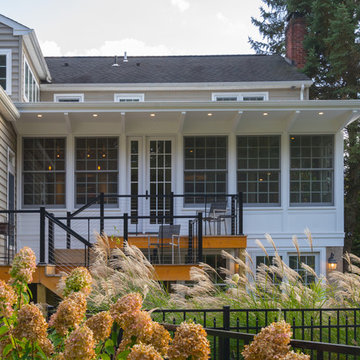
The sunroom addition replaces the exterior deck, connecting the existing kitchen and dining room. Conceived as an indoor patio, the room is finished with painted roof rafters and posts, double-hung windows, and painted wood ceiling. The off-white structure creates a serene transitional space connecting inside to outside.
Linda McManus Images


 User
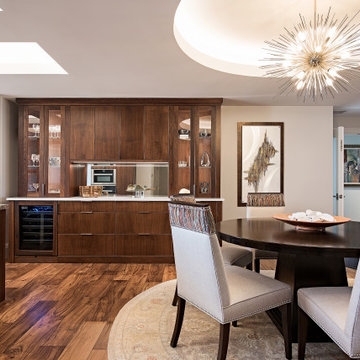
UserInspiration for a large contemporary medium tone wood floor and brown floor kitchen/dining room combo remodel in Other with gray walls
 Raphael Architects

The light pours in from a skylit dome above the glass block cylindrical shower. The verde marble bench and surrounding alabaster tile covered walls and floors are heated with radiant hot water tubes imbedded in concrete, warming one’s skin, just like the sun’s rays on a warm summer day. And with the flick of a switch the owners can fill the entire cylinder with steam, transforming the shower into a sauna.
 Raphael Architects
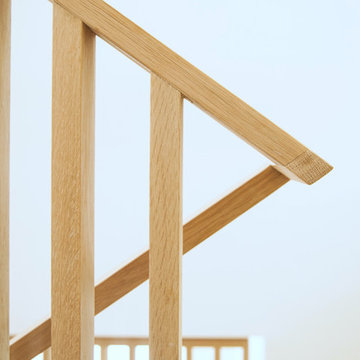
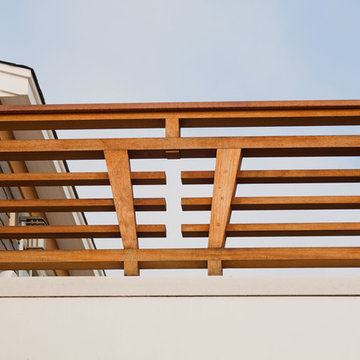
Added detail to a common element can elevate the design with minimal additional cost.
Arts and crafts wood railing balcony photo in Philadelphia
Arts and crafts wood railing balcony photo in Philadelphia


 Masterpiece Design Group
If you have to work from home, you may as well do it in style. This home office features a unique built-in with stepped shelves and drawer storage to compliment the minimalist floating desk. Fashion art and a pop of pink offer a feminine touch to finish of the room.
3