
Search results for "Raphael" in Home Design Ideas

 Raphael Architects
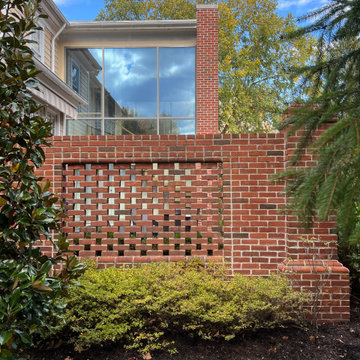
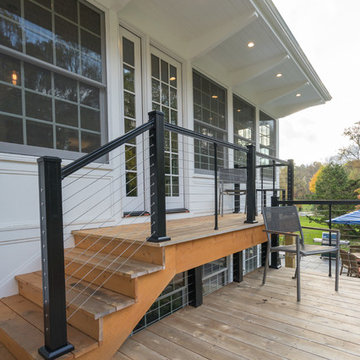
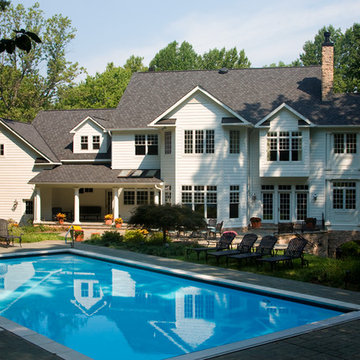

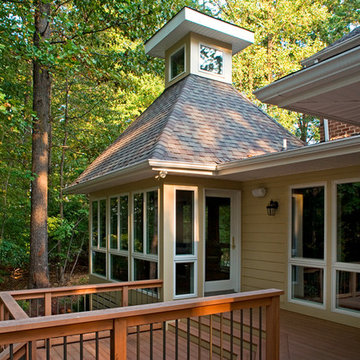
The owner wanted a more open floor plan for their home, along with a larger kitchen, a four season sunroom, and larger playroom in the basement. Additionally, the addition could neither sacrifice outdoor living space, nor impact the existing second floor windows.
Linda McManus Images
Find the right local pro for your project

 Raphael Architects
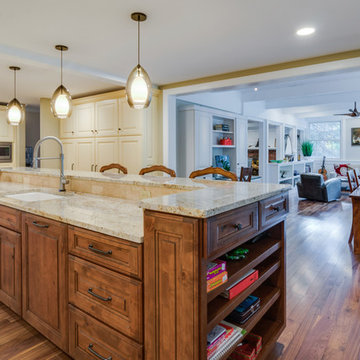

While maintaining most of the existing cabinets (with the exception of the new island and pantry storage), the small kitchen was enlarged and opened to the other living spaces.
Linda McManus Images
 Raphael Architects
Linda McManus Images
Example of a trendy open concept medium tone wood floor living room design in Philadelphia
Example of a trendy open concept medium tone wood floor living room design in Philadelphia
 41 West
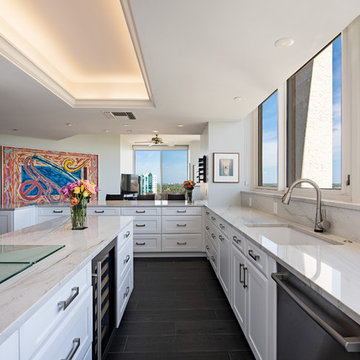
Inspiration for a contemporary l-shaped black floor kitchen remodel in Other with an undermount sink, recessed-panel cabinets, white cabinets, stone slab backsplash, an island and white countertops
 Raphael Architects
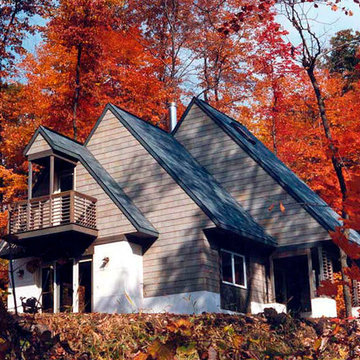
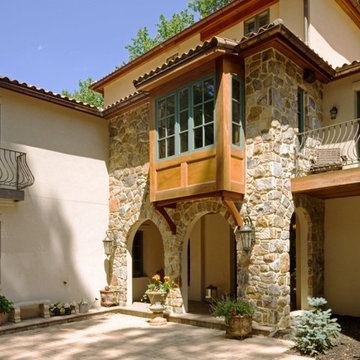
At just 1,500-square feet, the design of the three-bedroom residence capitalizes on special "touchstone" features a winder stair, highly-crafted exterior balconies, funnel-shaped skylights, shoji screen enclosures, to name a few to draw one's focus away from the spatial confines of the plan. Outside, a composition of steep-pitched roof forms strikes a dramatic silhouette, mirroring the clusters of granite boulders dispersed throughout the site.


 Raphael Architects
The owners love the open plan and large glazed areas of house. Organizational improvements support school-aged children and a growing home-based consulting business. These insertions reduce clutter throughout the home. Kitchen, pantry, dining and family room renovations improve the open space qualities within the core of the home.
Photographs by Linda McManus Images
4