
Search results for "Rapid access" in Home Design Ideas
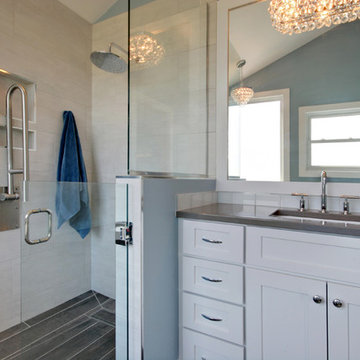
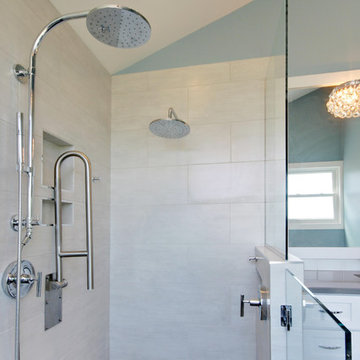
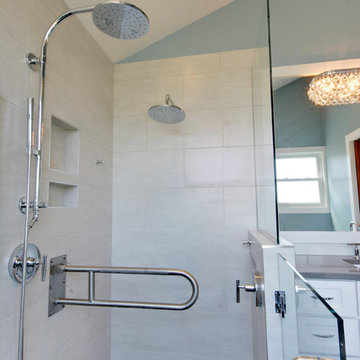
 DreamMaker Bath & Kitchen of Greater Grand Rapids
Photo Credit: Terrien Photography
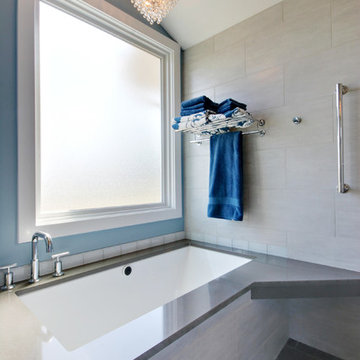
Bathroom - bathroom idea in Grand Rapids
Bathroom - bathroom idea in Grand Rapids
Find the right local pro for your project
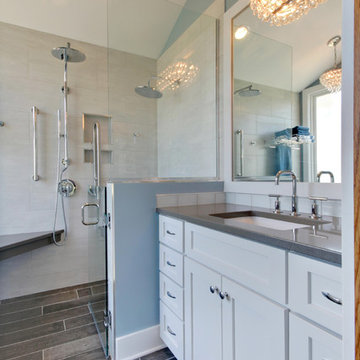 DreamMaker Bath & Kitchen of Greater Grand Rapids
Photo Credit: Terrien Photography
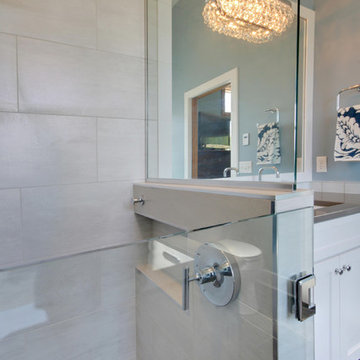
Bathroom - bathroom idea in Grand Rapids
Bathroom - bathroom idea in Grand Rapids

 Mosaic Architects Boulder
Jim Bartsch
Inspiration for a contemporary open concept bamboo floor living room remodel in Denver with a standard fireplace, a stone fireplace and beige walls
Inspiration for a contemporary open concept bamboo floor living room remodel in Denver with a standard fireplace, a stone fireplace and beige walls

Sponsored
Sunbury, OH

J.Holderby - Renovations
Franklin County's Leading General Contractors - 2X Best of Houzz!
 Woodways

This closet solution is custom built by Woodways at our local hub in Zeeland, MI. Included are clothes racks and roll out drawers for easy access to all belongings. This compact storage solution allows for organization within the compact apartment while still allowing for a beautiful aesthetic through the home.
 Advanced Interiors
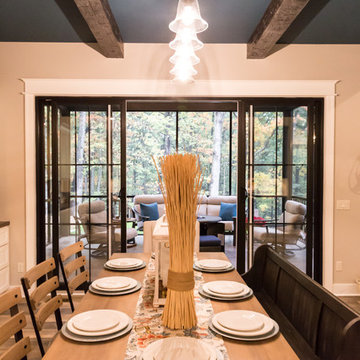
Mid-sized transitional vinyl floor and brown floor great room photo in Grand Rapids with beige walls

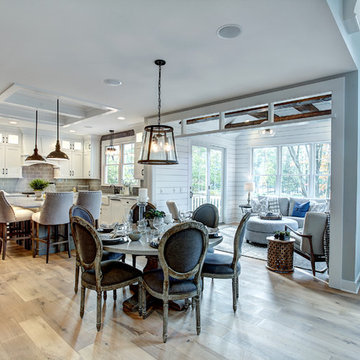
 Visbeen Architects
The best of past and present architectural styles combine in this welcoming, farmhouse-inspired design. Clad in low-maintenance siding, the distinctive exterior has plenty of street appeal, with its columned porch, multiple gables, shutters and interesting roof lines. Other exterior highlights included trusses over the garage doors, horizontal lap siding and brick and stone accents. The interior is equally impressive, with an open floor plan that accommodates today’s family and modern lifestyles. An eight-foot covered porch leads into a large foyer and a powder room. Beyond, the spacious first floor includes more than 2,000 square feet, with one side dominated by public spaces that include a large open living room, centrally located kitchen with a large island that seats six and a u-shaped counter plan, formal dining area that seats eight for holidays and special occasions and a convenient laundry and mud room. The left side of the floor plan contains the serene master suite, with an oversized master bath, large walk-in closet and 16 by 18-foot master bedroom that includes a large picture window that lets in maximum light and is perfect for capturing nearby views. Relax with a cup of morning coffee or an evening cocktail on the nearby covered patio, which can be accessed from both the living room and the master bedroom. Upstairs, an additional 900 square feet includes two 11 by 14-foot upper bedrooms with bath and closet and a an approximately 700 square foot guest suite over the garage that includes a relaxing sitting area, galley kitchen and bath, perfect for guests or in-laws.
 Rivertown Woodcraft
Jim Torrey
Trendy wooden straight metal railing staircase photo in Grand Rapids with metal risers
Trendy wooden straight metal railing staircase photo in Grand Rapids with metal risers
 Jim or Teresa Huffman

Keep pots and pans organized in your kitchen easily with our pull out custom made organizer. Never bend, stretch or struggle to access cookware again. Convenient lid trays mean no more searching for the correct lid.
https://jchuffman.com/
OnSite Commercial Photographers | Cedar Rapids, Iowa


Sponsored
Sunbury, OH
J.Holderby - Renovations
Franklin County's Leading General Contractors - 2X Best of Houzz!

 Visbeen Architects
Wayne C. Moore
Mid-sized country outdoor kitchen porch idea in Grand Rapids with a roof extension
Mid-sized country outdoor kitchen porch idea in Grand Rapids with a roof extension

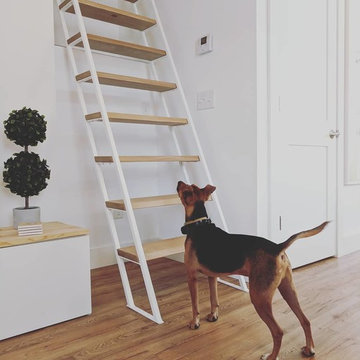 Rivertown Woodcraft

Our client needed an elegant but discrete way to access a storage loft in her home. Our solution incorporated powder coated steel and white oak to match the pre-existing design elements in the home.

Sponsored
Columbus, OH
Free consultation for landscape design!

Peabody Landscape Group
Columbus' Reliable Landscape Design & Contracting
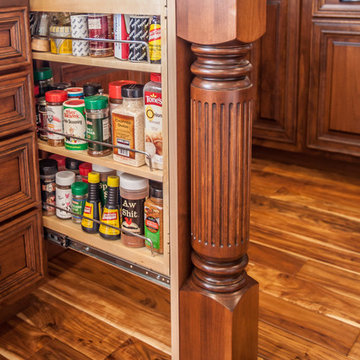 Jim or Teresa Huffman
Pull out spice racks flank the stove for organized access when cooking.
Mount Pleasant, Iowa - Traditional Kitchen Designed by Teresa Huffman
OnSite Commercial Photographers | Cedar Rapids, Iowa
https://jchuffman.com/
 Wiles Design Group

This remodel transformed two condos into one, overcoming access challenges. We designed the space for a seamless transition, adding function with a laundry room, powder room, bar, and entertaining space.
A sleek office table and chair complement the stunning blue-gray wallpaper in this home office. The corner lounge chair with an ottoman adds a touch of comfort. Glass walls provide an open ambience, enhanced by carefully chosen decor, lighting, and efficient storage solutions.
 Pineapples, Palms, Etc.

Inspiration for a coastal light wood floor dining room remodel in Miami with white walls and no fireplace
3