
Search results for "Rapidly evolving" in Home Design Ideas





Find the right local pro for your project
 New Explode Construction
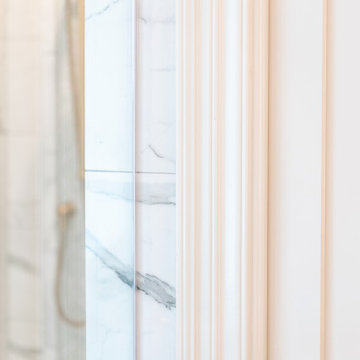
A closer look at the architectural details in this Lake Bluff master bathroom by New Explode Construction. Custom-painted trimwork and soft neutral tones frame the view of a marble shower with brass fixtures, tying the space together with subtle elegance. This level of detail reflects our dedication to craftsmanship, material harmony, and timeless interior architecture.

 Welcome Home Design Group
Jennifer Mayo Studios
Small beach style l-shaped vinyl floor and gray floor eat-in kitchen photo with an undermount sink, flat-panel cabinets, turquoise cabinets, quartz countertops, white backsplash, ceramic backsplash, stainless steel appliances and an island
Small beach style l-shaped vinyl floor and gray floor eat-in kitchen photo with an undermount sink, flat-panel cabinets, turquoise cabinets, quartz countertops, white backsplash, ceramic backsplash, stainless steel appliances and an island

 Jan Weiss Studio
Copyright 2014 Jan Weiss
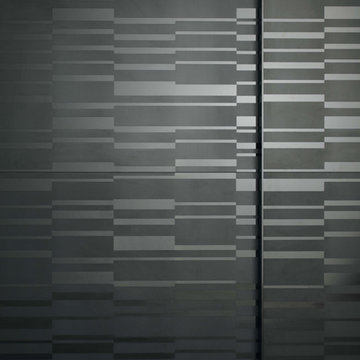
Inspiration for a large modern enclosed home design remodel in San Francisco
Inspiration for a large modern enclosed home design remodel in San Francisco




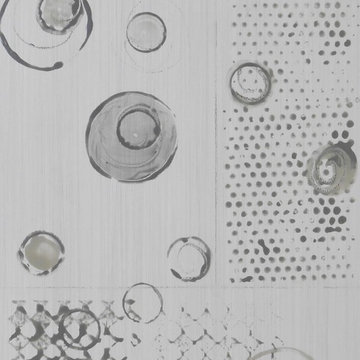
 Artwork by Cynthia Ligeros
Make a powerful statement of style with this Smoky Gray Circle Abstract Tile. Customize to any size or tile. Hand painted.
14 to 17 inch wide and 24 to 31 inch long minimalist porcelain abstract home design photo in Denver
14 to 17 inch wide and 24 to 31 inch long minimalist porcelain abstract home design photo in Denver
 KJ Design Collective
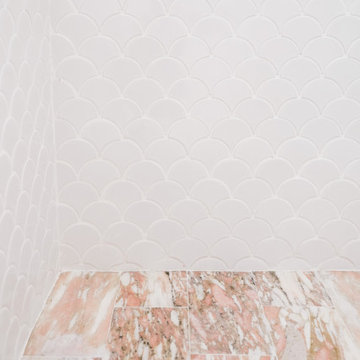
Modern baby girl nursery with soft white and pink textures. The nursery incorporates subtle bohemian elements designed by KJ Design Collective.
Inspiration for a modern bathroom remodel in Miami
Inspiration for a modern bathroom remodel in Miami



 Serra Tile & Stone, Inc.
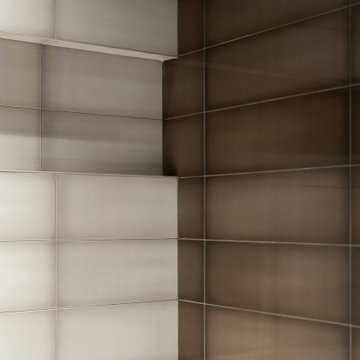
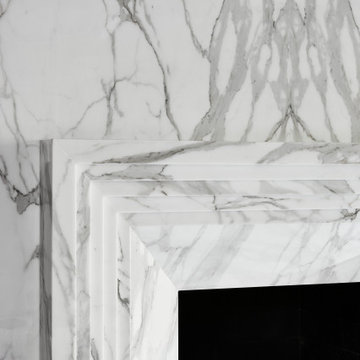
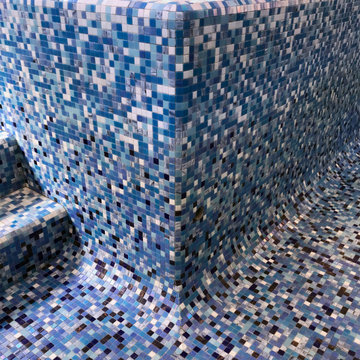
The completed spa wall. The top edges are finished with a radius detail that intersects in a compound radius outside corner. Individual tiles were carefully matched and hand-cut at the transition from the vertical radius corner to the mitered cove corner at the floor.



 User
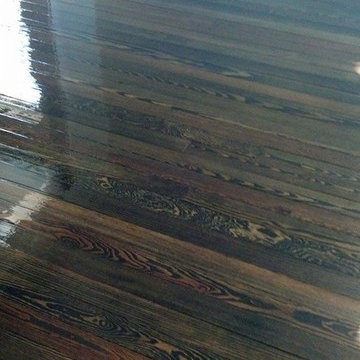
UserDark brushed oak, horizontal grain, with integrated Library and Island concept
Mid-sized minimalist u-shaped laminate floor and gray floor open concept kitchen photo in Miami with an undermount sink, flat-panel cabinets, dark wood cabinets, concrete countertops, black appliances, an island and gray countertops
Mid-sized minimalist u-shaped laminate floor and gray floor open concept kitchen photo in Miami with an undermount sink, flat-panel cabinets, dark wood cabinets, concrete countertops, black appliances, an island and gray countertops

 Hudson Street Design
Contractor: Jac Design
707-857-1908
www.joshchandlerdesigns.com
Photos by: Jared Chandler
http://www.jaredphoto.com/

67