
Search results for "Rapidly" in Home Design Ideas


Find the right local pro for your project


 Rapid Service LLC
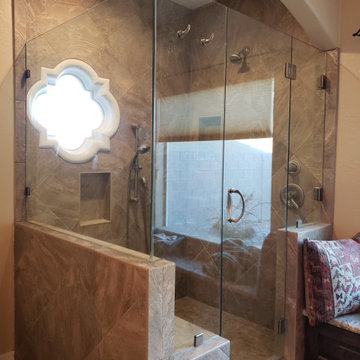
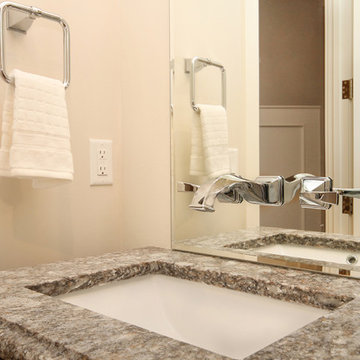
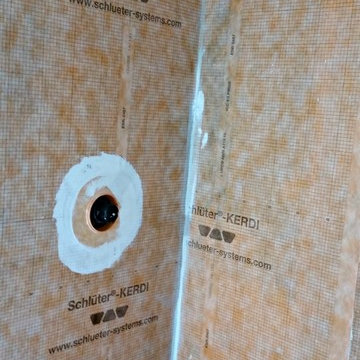
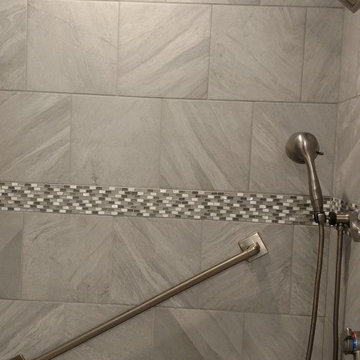
PROGRESS photo of Ashford CT bathroom remodel project. A custom tile floor, new glass shower enclosure with custom tiled walls, and all new plumbing and electrical fixtures transformed the space into a spa-like retreat.
 Villa Decor
Ashley Avila
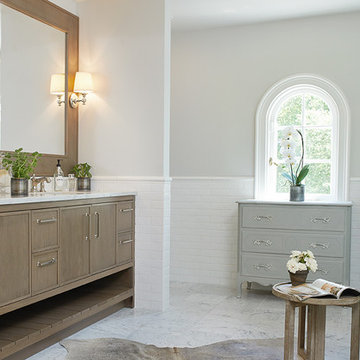
Bathroom - large traditional master white tile and subway tile marble floor bathroom idea in Grand Rapids with furniture-like cabinets, medium tone wood cabinets, a two-piece toilet, gray walls, an undermount sink, marble countertops and a hinged shower door
Bathroom - large traditional master white tile and subway tile marble floor bathroom idea in Grand Rapids with furniture-like cabinets, medium tone wood cabinets, a two-piece toilet, gray walls, an undermount sink, marble countertops and a hinged shower door
 Overhead Door Company of Cedar Rapids & Iowa City

Inspiration for a mid-sized transitional attached two-car garage remodel in Cedar Rapids

 Kitchen and Bath Showcase - Rapid City, SD
Johnny Sundby

Huge cottage chic galley dark wood floor eat-in kitchen photo in Other with a farmhouse sink, raised-panel cabinets, distressed cabinets, granite countertops, gray backsplash, terra-cotta backsplash, stainless steel appliances and two islands
Huge cottage chic galley dark wood floor eat-in kitchen photo in Other with a farmhouse sink, raised-panel cabinets, distressed cabinets, granite countertops, gray backsplash, terra-cotta backsplash, stainless steel appliances and two islands
 Bekins
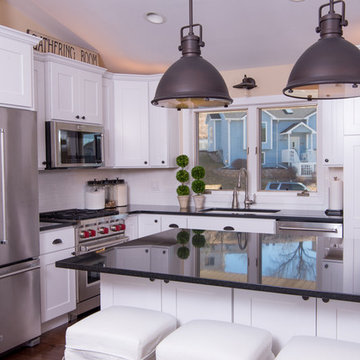
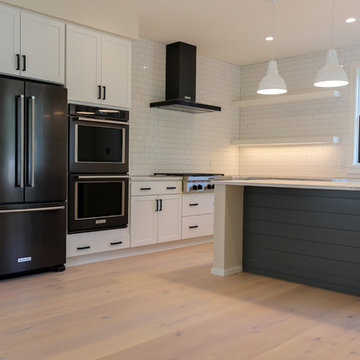
KitchenAid Black Stainless appliances accents the black finishes on the hardware in this Classic-Modern Grand Rapids kitchen.
Inspiration for a kitchen remodel in Grand Rapids
Inspiration for a kitchen remodel in Grand Rapids


 CertaPro Painters - Grand Rapids
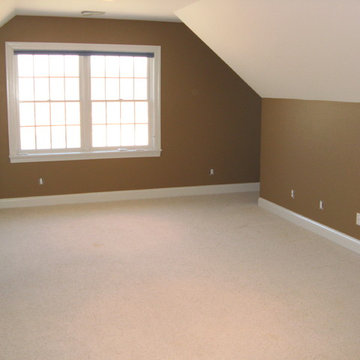
Large transitional guest carpeted and beige floor bedroom photo in Grand Rapids with brown walls and no fireplace

 Rock Kauffman Design
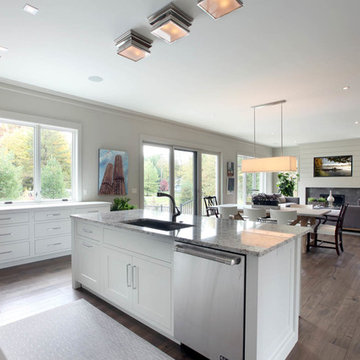
2014 Fall Parade East Grand Rapids I J Visser Design I Joel Peterson Homes I Rock Kauffman Design I Photography by M-Buck Studios
Open concept kitchen - mid-sized transitional l-shaped medium tone wood floor open concept kitchen idea in Grand Rapids with an undermount sink, flat-panel cabinets, white cabinets, quartzite countertops, gray backsplash, porcelain backsplash and an island
Open concept kitchen - mid-sized transitional l-shaped medium tone wood floor open concept kitchen idea in Grand Rapids with an undermount sink, flat-panel cabinets, white cabinets, quartzite countertops, gray backsplash, porcelain backsplash and an island
100