
Search results for "Rapidly" in Home Design Ideas
 JBJ Building & Remodeling Inc.
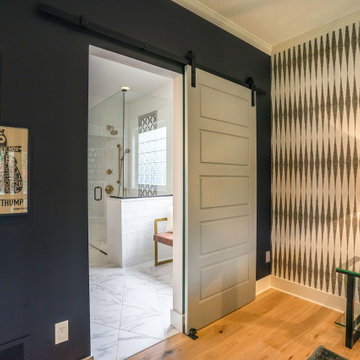
Bedroom - contemporary master bedroom idea in Grand Rapids with multicolored walls
 White Birch Design
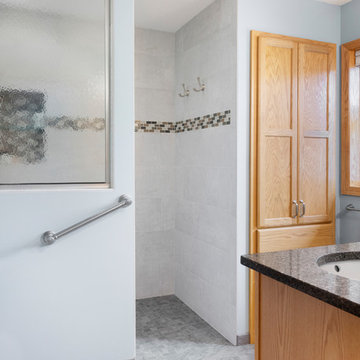
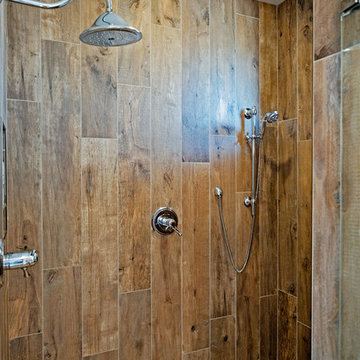
This bathroom was remodeled with the purpose of being able for the homeowners to age in place. The original bathroom had a small enclosed shower, an oversized, underused whirlpool, short vanity, and limited storage. We took the tub space and created a large walk in shower, with no curb! We also fully fitted this shower with grab bars at the entry, in the shower, and the slide bar on the handheld is an actual grab bar! Backing was also added behind the tile for a seat to be mounted in the future. Where the shower used to be is now a large linen closet with large drawers for storage. The vanity is the existing vanity, but we raised it up to today's current taller vanity height, added a new top, undermount sinks & faucets. We also added additional storage in the recessed medicine cabinets above each sink. Interested in learning more? Check us out at whitebirchdesignllc.com
 Thompson Remodeling
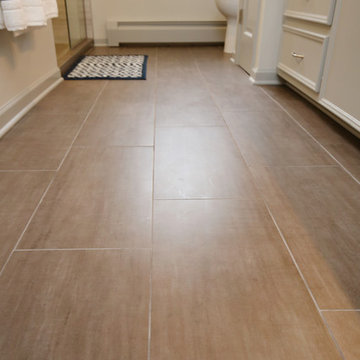
We reused the existing cabinetry and painted it white and added new hardware, which was a big budget saver. The major stunner of the project is the gorgeous Cambria countertop accented with a new sink and faucet.
A spacious new shower will accommodate taller users and has glass shower doors and a recessed light fixture.
Find the right local pro for your project

 Splash Pool & Spa Builders
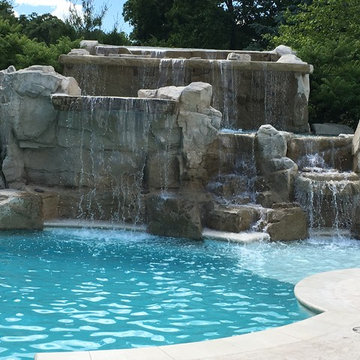
Example of a mid-sized classic backyard stone and custom-shaped lap pool fountain design in Cedar Rapids




 Williams Studio
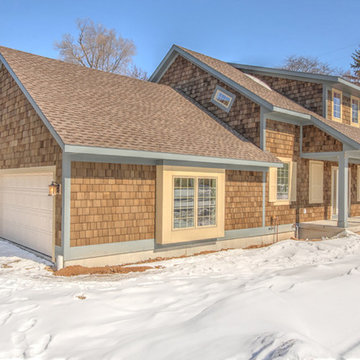
Photography by Scott Meivogel
Design by Jim Inman
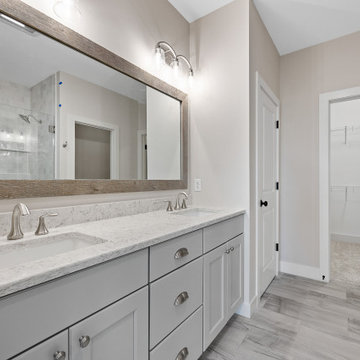
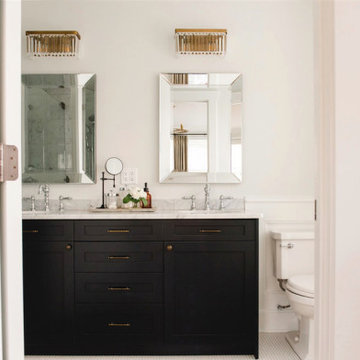
Example of a bathroom design in Grand Rapids
Example of a bathroom design in Grand Rapids
 Galloway Custom Homes
Brian Terrien
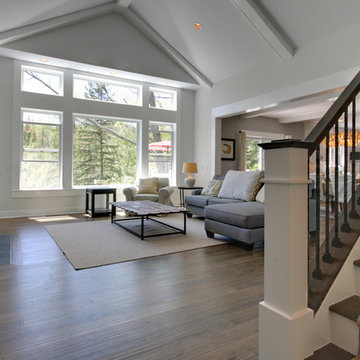
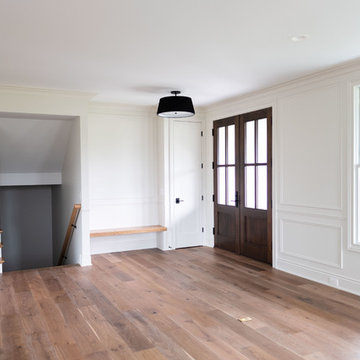
Example of a farmhouse dark wood floor foyer design in Grand Rapids with gray walls
Example of a farmhouse dark wood floor foyer design in Grand Rapids with gray walls
 Starlite Kitchens
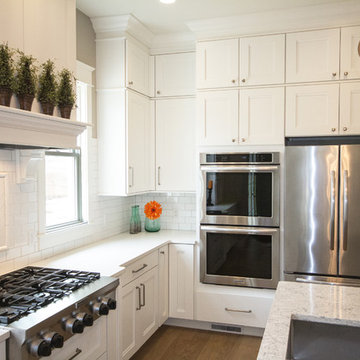
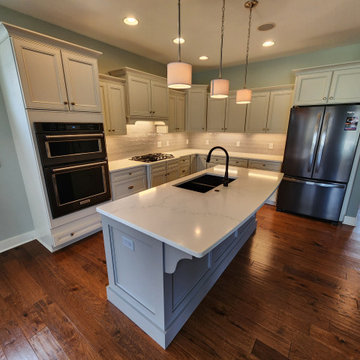
The double oven was ordered with a frame kit to complete the installation, while the refrigerator is cabinet depth to provide for a custom look.
Example of a large transitional l-shaped medium tone wood floor eat-in kitchen design in Grand Rapids with an undermount sink, recessed-panel cabinets, white cabinets, quartz countertops, white backsplash, subway tile backsplash, stainless steel appliances and an island
Example of a large transitional l-shaped medium tone wood floor eat-in kitchen design in Grand Rapids with an undermount sink, recessed-panel cabinets, white cabinets, quartz countertops, white backsplash, subway tile backsplash, stainless steel appliances and an island
 Silver Leaf Home Center
Design and Photography by Paula Linn
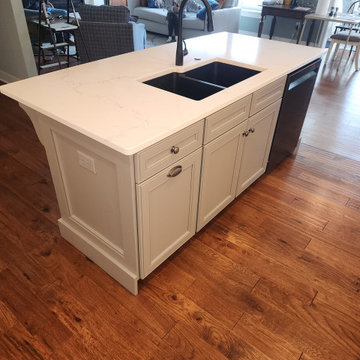
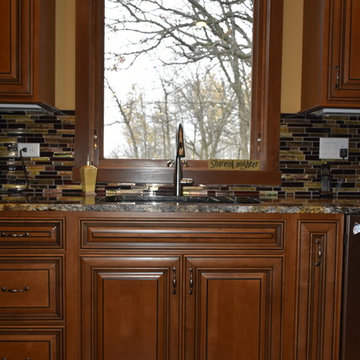
Inspiration for a timeless kitchen remodel in Other
Inspiration for a timeless kitchen remodel in Other
 Align Design LLC
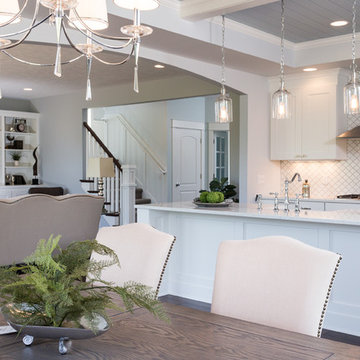
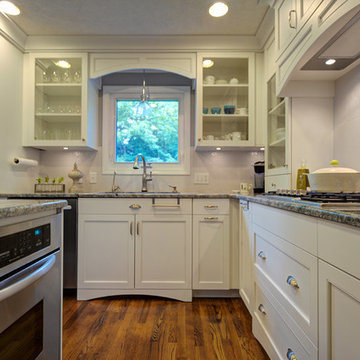
Arches repeat throughout the kitchen and family room.
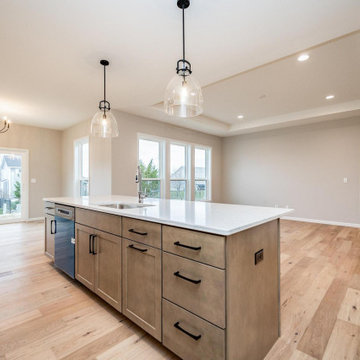
Inspiration for a large transitional u-shaped medium tone wood floor and brown floor open concept kitchen remodel in Other with a drop-in sink, shaker cabinets, white cabinets, granite countertops, white backsplash, ceramic backsplash, stainless steel appliances, an island and gray countertops
Inspiration for a large transitional u-shaped medium tone wood floor and brown floor open concept kitchen remodel in Other with a drop-in sink, shaker cabinets, white cabinets, granite countertops, white backsplash, ceramic backsplash, stainless steel appliances, an island and gray countertops
 The Mansion
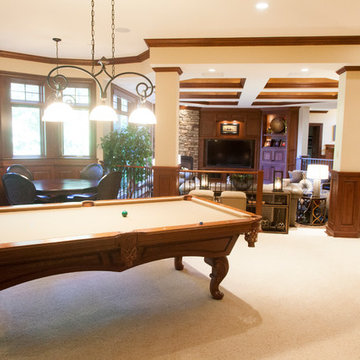
This transitional family game room was designed by Emily Hughes, IIDA. The clients wanted family-friendly, updated furniture for a living area in their lower level game room. This space is used for both family time and entertaining. Original Art by Emily Hughes. Photography by Jaimy Ellis.



129