
Search results for "Rapidly" in Home Design Ideas
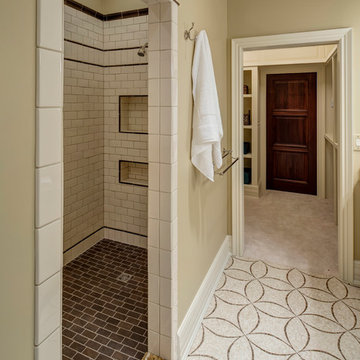
 Jennifer Butler Design
We kept the showstopping marble mosaic tile away from the shower which would wear heavily and disintegrate like sea glass from water and cleaning over time. For that reason, we went with a durable slip-resistant ceramic tile in the shower. (photo by Bill Lindhout)

Find the right local pro for your project

 Maplewood Homes
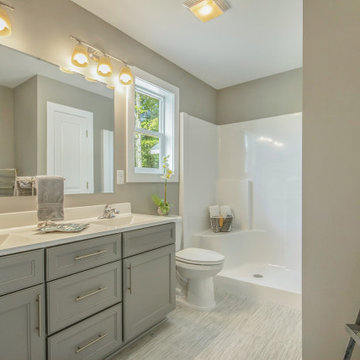
Welcome to our parade home located in Sessions Pointe, a gorgeous wooded community featuring large executive home sites in the coveted Grandville School District. This is single-story living at its finest. You’ll have all of the amenities you need all on one floor, with over 1800 square feet of living and entertaining space. But wait, there is a full basement that is your blank canvas to finish down the road. One step inside and you’ll notice the finishes have been carefully selected for a timeless palette of soft grays, whites and browns. This home has it all, with an over sized three-car garage, a gas fireplace and vaulted ceilings in the great room, and a stunning four-season Michigan room leading out to the large deck. Maplewood Homes offers the best in energy efficient building materials, including 2’x6’ walls, spray foam insulation, and a superior foundation that can’t be beat. For over 23 years, we have fine-tuned our portfolio of plans to include the best in style, function and flow to meet your lifestyle and life stage. This home is just one of many plans we can customize to make your own.
 Paradigm Renovation
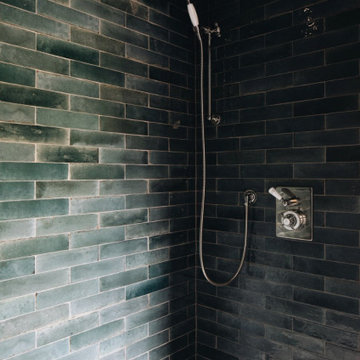
Elegant master green tile and ceramic tile cement tile floor and double-sink walk-in shower photo in Grand Rapids with shaker cabinets, medium tone wood cabinets, white walls, an undermount sink, quartzite countertops, white countertops and a freestanding vanity
 CA Concepts Inc.

Living room - craftsman medium tone wood floor, brown floor and exposed beam living room idea in Other with white walls, a standard fireplace, a tile fireplace and a wall-mounted tv
 Williams Studio
Photography by Scott Meivogel
Designed by Melissa Winchester
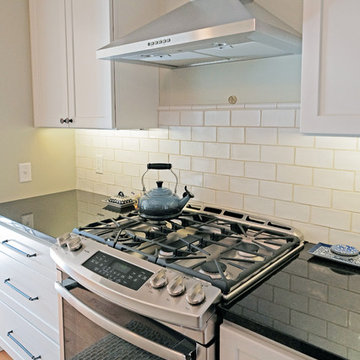
Transitional kitchen photo in Grand Rapids
Transitional kitchen photo in Grand Rapids
 Thompson Remodeling
The focal point of this kitchen is the expansive island that accommodates seating for six! This family enjoys hanging out in the kitchen and watching TV, so the island is positioned to allow that. Classic dark toned wood cabinets get a touch of modern appeal with the addition of white upper cabinets.


 Edgewater Design Group
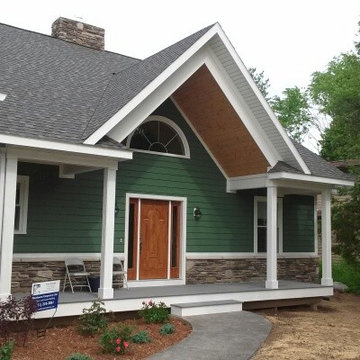
Our clients already had a cottage on Torch Lake that they loved to visit. It was a 1960s ranch that worked just fine for their needs. However, the lower level walkout became entirely unusable due to water issues. After purchasing the lot next door, they hired us to design a new cottage. Our first task was to situate the home in the center of the two parcels to maximize the view of the lake while also accommodating a yard area. Our second task was to take particular care to divert any future water issues. We took necessary precautions with design specifications to water proof properly, establish foundation and landscape drain tiles / stones, set the proper elevation of the home per ground water height and direct the water flow around the home from natural grade / drive. Our final task was to make appealing, comfortable, living spaces with future planning at the forefront. An example of this planning is placing a master suite on both the main level and the upper level. The ultimate goal of this home is for it to one day be at least a 3/4 of the year home and designed to be a multi-generational heirloom.
- Jacqueline Southby Photography
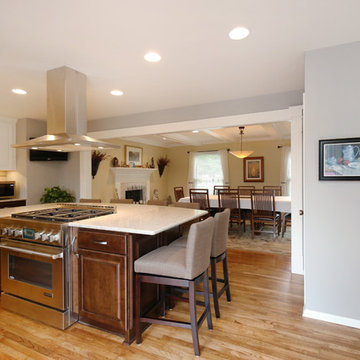 Thompson Remodeling
The focal point of this kitchen is the expansive island that accommodates seating for six! This family enjoys hanging out in the kitchen and watching TV, so the island is positioned to allow that. Classic dark toned wood cabinets get a touch of modern appeal with the addition of white upper cabinets.
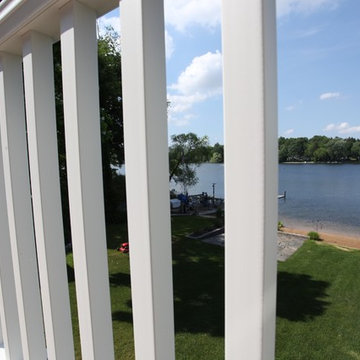
 Montell Construction
deck projects
Inspiration for a mid-sized timeless backyard deck remodel in Grand Rapids with no cover
Inspiration for a mid-sized timeless backyard deck remodel in Grand Rapids with no cover
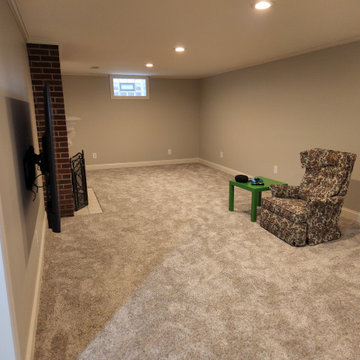
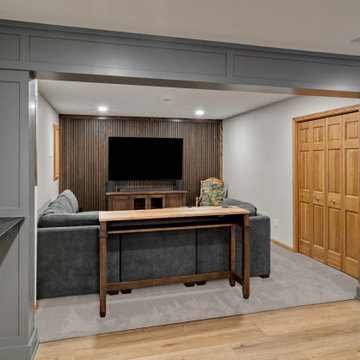


 Pro Refinish
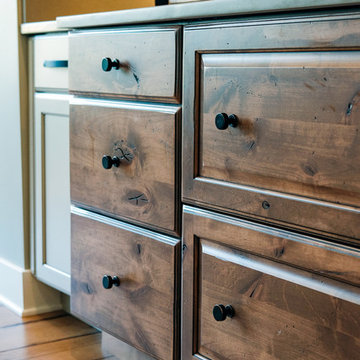
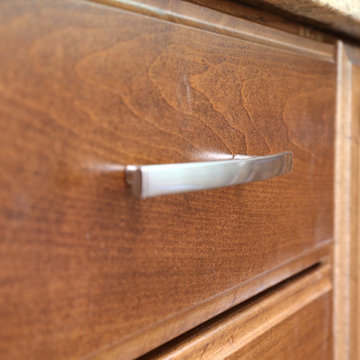
The standard overlay. oak cabinets have been refaced with new, stained, solid maple doors and converted to full overlay. We also installed soft close hinges and solid maple, dovetail drawer boxes with soft close slides.
 Williams Studio
Scott Meivogel - scottmeivogel.com/interiors
Designed by Jim Inman - Williams Studio
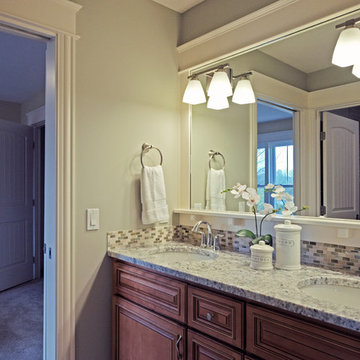
Inspiration for a transitional bathroom remodel in Grand Rapids
Inspiration for a transitional bathroom remodel in Grand Rapids

126