
Search results for "Rapidly" in Home Design Ideas
 Jennifer Butler Design
(photo by Bill Lindhout)
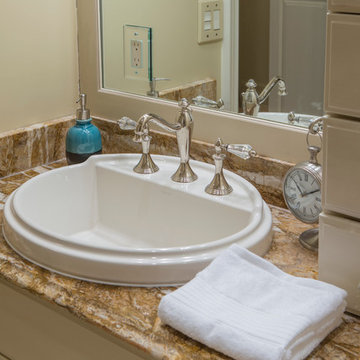
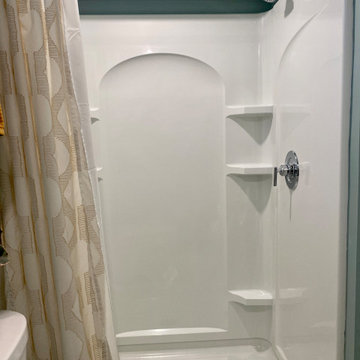
Elegant doorless shower photo in Grand Rapids with a drop-in sink, raised-panel cabinets, white cabinets and granite countertops
Elegant doorless shower photo in Grand Rapids with a drop-in sink, raised-panel cabinets, white cabinets and granite countertops
 Wiles Design Group
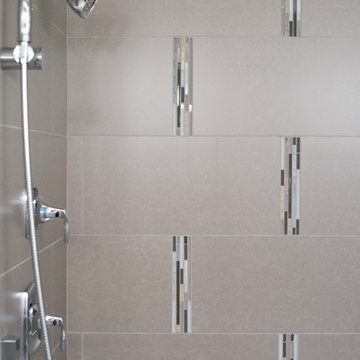
Project by Wiles Design Group. Their Cedar Rapids-based design studio serves the entire Midwest, including Iowa City, Dubuque, Davenport, and Waterloo, as well as North Missouri and St. Louis.
 Align Design LLC
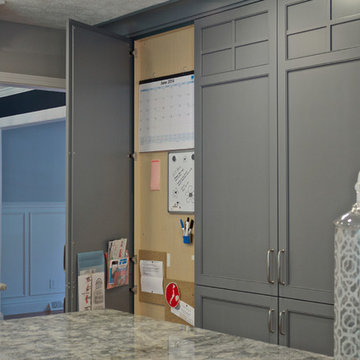
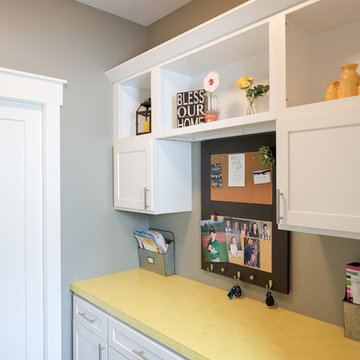
A chimney run along the pantry wall was too shallow for cabinets, so it was incorporated as a message center.
Inspiration for a large transitional u-shaped medium tone wood floor and brown floor open concept kitchen remodel in Other with a drop-in sink, shaker cabinets, white cabinets, granite countertops, white backsplash, ceramic backsplash, stainless steel appliances, an island and gray countertops
Inspiration for a large transitional u-shaped medium tone wood floor and brown floor open concept kitchen remodel in Other with a drop-in sink, shaker cabinets, white cabinets, granite countertops, white backsplash, ceramic backsplash, stainless steel appliances, an island and gray countertops
Find the right local pro for your project
 Montell Construction
deck projects

Mid-sized arts and crafts backyard deck photo in Grand Rapids with no cover
Mid-sized arts and crafts backyard deck photo in Grand Rapids with no cover

 Kristie Koning Design
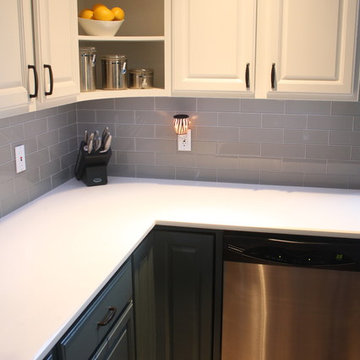
Mid-sized trendy l-shaped medium tone wood floor open concept kitchen photo in Grand Rapids with a double-bowl sink, raised-panel cabinets, green cabinets, granite countertops, gray backsplash, subway tile backsplash, stainless steel appliances and an island
 Arteva Homes
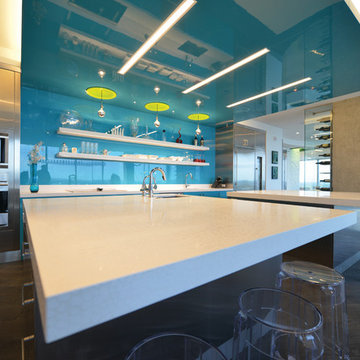
Inspiration for a contemporary dark wood floor eat-in kitchen remodel in Grand Rapids with an undermount sink, flat-panel cabinets, blue cabinets, quartz countertops, blue backsplash, glass sheet backsplash, stainless steel appliances and two islands
 At Home Design and Staging
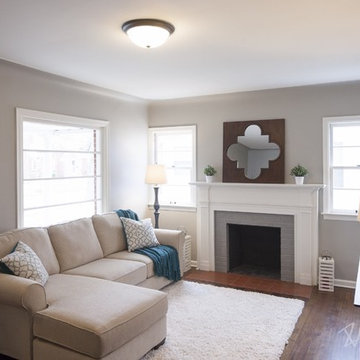
Living Room with refinished hardwood floors and beige sectional sofa..
Inspiration for a transitional living room remodel in Grand Rapids
Inspiration for a transitional living room remodel in Grand Rapids
 Hauschild Custom Builders
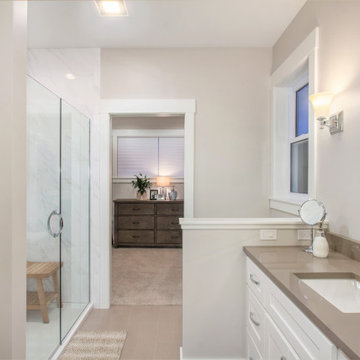
Mid-sized elegant master marble tile alcove shower photo in Grand Rapids with recessed-panel cabinets, white cabinets, a two-piece toilet, gray walls, an undermount sink, quartz countertops, a hinged shower door and gray countertops




 Paradigm Renovation
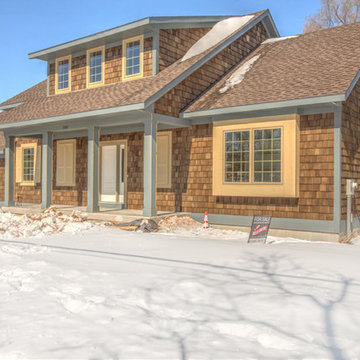
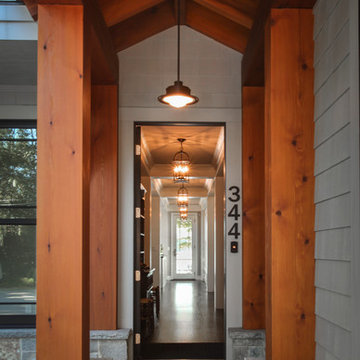
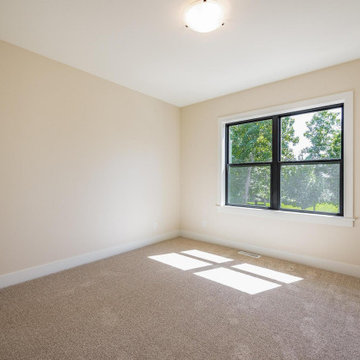
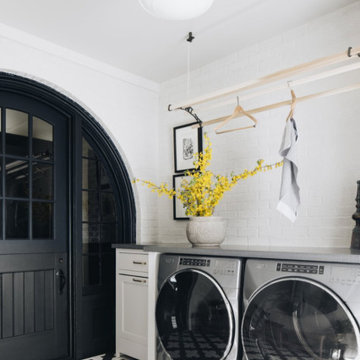
Elegant galley ceramic tile utility room photo in Grand Rapids with shaker cabinets, white cabinets, white backsplash, white walls, a side-by-side washer/dryer and gray countertops
 Maplewood Homes
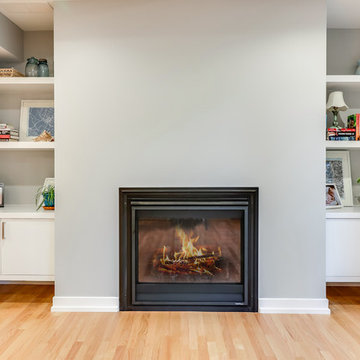
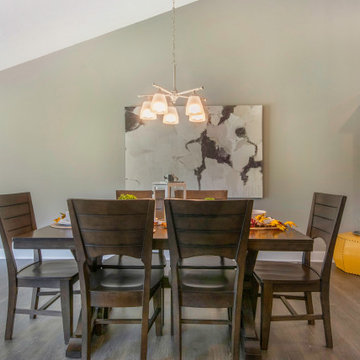
Welcome to our parade home located in Sessions Pointe, a gorgeous wooded community featuring large executive home sites in the coveted Grandville School District. This is single-story living at its finest. You’ll have all of the amenities you need all on one floor, with over 1800 square feet of living and entertaining space. But wait, there is a full basement that is your blank canvas to finish down the road. One step inside and you’ll notice the finishes have been carefully selected for a timeless palette of soft grays, whites and browns. This home has it all, with an over sized three-car garage, a gas fireplace and vaulted ceilings in the great room, and a stunning four-season Michigan room leading out to the large deck. Maplewood Homes offers the best in energy efficient building materials, including 2’x6’ walls, spray foam insulation, and a superior foundation that can’t be beat. For over 23 years, we have fine-tuned our portfolio of plans to include the best in style, function and flow to meet your lifestyle and life stage. This home is just one of many plans we can customize to make your own.

 Williams Studio
Photography by Scott Meivogel
Design by Kim Young
Example of a transitional home office design in Grand Rapids
Example of a transitional home office design in Grand Rapids
 Buffum Homes LLC
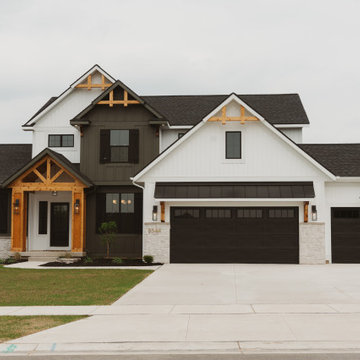
beautiful craftsman farmhouse front elevation
Inspiration for a mid-sized transitional yellow two-story board and batten exterior home remodel in Grand Rapids with a shingle roof and a black roof
Inspiration for a mid-sized transitional yellow two-story board and batten exterior home remodel in Grand Rapids with a shingle roof and a black roof
142