
Search results for "Rapidly" in Home Design Ideas
 Montell Construction
Sunroom projects

Example of a mid-sized trendy medium tone wood floor sunroom design in Grand Rapids with a skylight
Example of a mid-sized trendy medium tone wood floor sunroom design in Grand Rapids with a skylight
 Align Design LLC
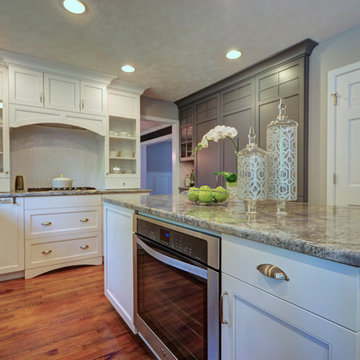
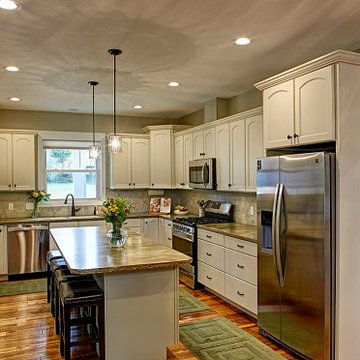
Two ovens, one showing, and one on the end facing the cook top, provide extra baking capacity during the holidays.
Large transitional u-shaped medium tone wood floor and brown floor open concept kitchen photo in Other with a drop-in sink, shaker cabinets, white cabinets, granite countertops, white backsplash, ceramic backsplash, stainless steel appliances, an island and gray countertops
Large transitional u-shaped medium tone wood floor and brown floor open concept kitchen photo in Other with a drop-in sink, shaker cabinets, white cabinets, granite countertops, white backsplash, ceramic backsplash, stainless steel appliances, an island and gray countertops
 Williams Studio
Scott Meivogel - scottmeivogel.com/interiors
Designed by Jim Inman - Williams Studio
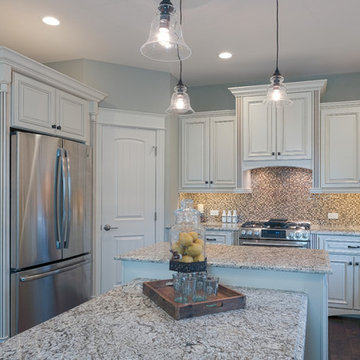
Transitional kitchen photo in Grand Rapids
Transitional kitchen photo in Grand Rapids
Find the right local pro for your project


 European Architectural Supply
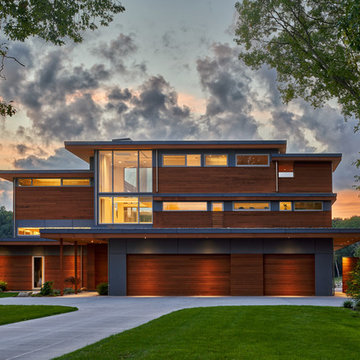
Schuco AWS75 Thermally-Broken Aluminum Windows
Inspiration for a contemporary home design remodel in Grand Rapids
Inspiration for a contemporary home design remodel in Grand Rapids
 White Birch Design
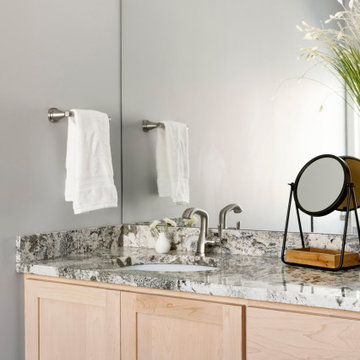
Simply Zen bathroom remodel by White Birch Design, serving Minneapolis & St. Paul. See more examples of our work at www.whitebirchdesignllc.com
Inspiration for a modern bathroom remodel in Minneapolis
Inspiration for a modern bathroom remodel in Minneapolis
 Paradigm Renovation
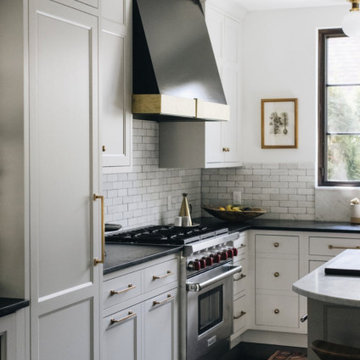
Inspiration for a timeless l-shaped eat-in kitchen remodel in Grand Rapids with shaker cabinets, white cabinets, quartzite countertops and an island

 Maplewood Homes
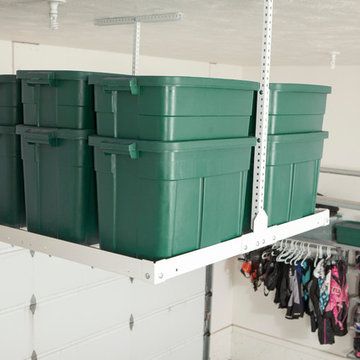
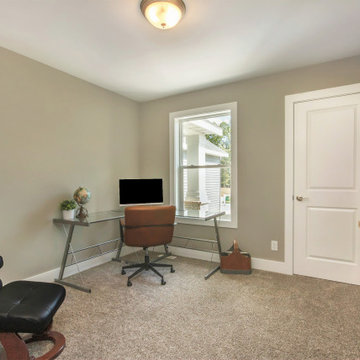
Welcome to our parade home located in Sessions Pointe, a gorgeous wooded community featuring large executive home sites in the coveted Grandville School District. This is single-story living at its finest. You’ll have all of the amenities you need all on one floor, with over 1800 square feet of living and entertaining space. But wait, there is a full basement that is your blank canvas to finish down the road. One step inside and you’ll notice the finishes have been carefully selected for a timeless palette of soft grays, whites and browns. This home has it all, with an over sized three-car garage, a gas fireplace and vaulted ceilings in the great room, and a stunning four-season Michigan room leading out to the large deck. Maplewood Homes offers the best in energy efficient building materials, including 2’x6’ walls, spray foam insulation, and a superior foundation that can’t be beat. For over 23 years, we have fine-tuned our portfolio of plans to include the best in style, function and flow to meet your lifestyle and life stage. This home is just one of many plans we can customize to make your own.
 Hauschild Custom Builders
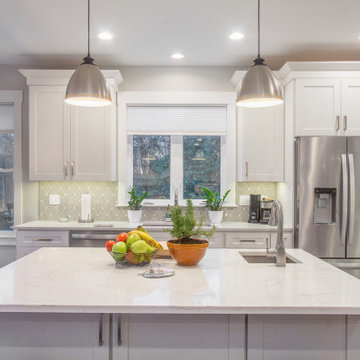
Large transitional l-shaped medium tone wood floor and brown floor eat-in kitchen photo in Grand Rapids with an undermount sink, shaker cabinets, white cabinets, quartzite countertops, gray backsplash, ceramic backsplash, stainless steel appliances, an island and white countertops
 Maplewood Homes
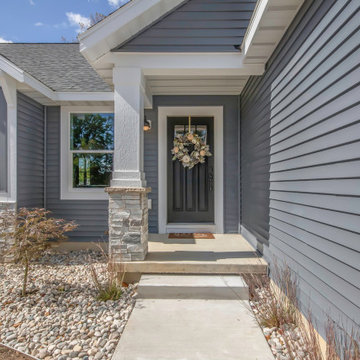
Welcome to our parade home located in Sessions Pointe, a gorgeous wooded community featuring large executive home sites. This is single-story living at its finest. You’ll have all of the amenities you need all on one floor, with over 1800 square feet of living and entertaining space. But wait, there is a full basement that is your blank canvas to finish down the road. One step inside and you’ll notice the finishes have been carefully selected for a timeless palette of soft grays, whites and browns. This home has it all, with an over sized three-car garage, a gas fireplace and vaulted ceilings in the great room, and a stunning four-season Michigan room leading out to the large deck. Maplewood Homes offers the best in energy efficient building materials, including 2’x6’ walls, spray foam insulation, and a superior foundation that can’t be beat. For over 23 years, we have fine-tuned our portfolio of plans to include the best in style, function and flow to meet your lifestyle and life stage. This home is just one of many plans we can customize to make your own.

 R&A Landscaping
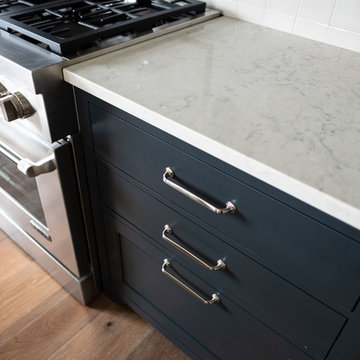
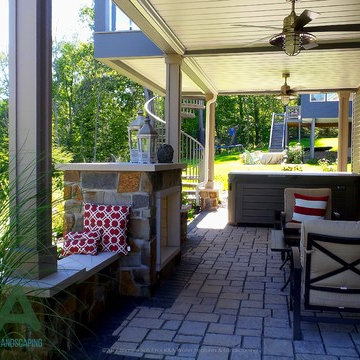
What a fun challenge this property was! The homeowners have 12 brothers and sisters between them, as well as a growing family of their own. They love having the "holiday house", and it's not uncommon for them to entertain 30-40 guests. Notice in the design renderings the limited space in the backyard...only 24'x55' of usable space. See how we were able to waterproof the underside of the deck to create a 2-a season room complete with custom fireplace and masonry seat walls. Also, the upper deck boasts a natural stone bar overlook, built-in grill, and cedar pergola for daytime shade. The spiral staircase is an incredibly efficient use of space providing access between the upper and lower levels.


 Carrington Interior Redesign
/Users/carringtonschrader/Desktop/Statma House/DCIM/100D3200/_DSC0747.JPG
 Splash Pool & Spa Builders
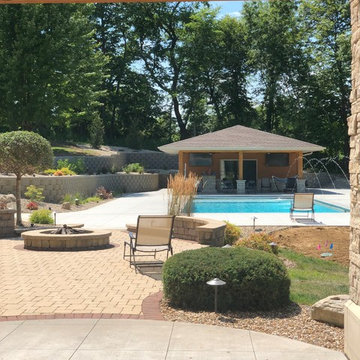
Inspiration for a large timeless backyard concrete and rectangular lap pool fountain remodel in Cedar Rapids
143