
Search results for "Rapidly" in Home Design Ideas



Find the right local pro for your project

 Christin Homes LLC
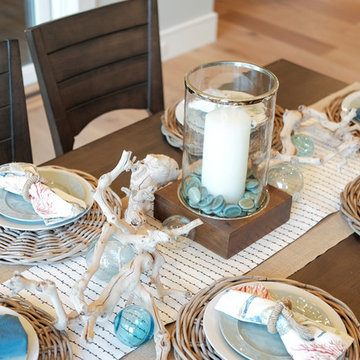
Great room - mid-sized craftsman medium tone wood floor and brown floor great room idea in Grand Rapids with gray walls, a two-sided fireplace and a stone fireplace
 Edgewater Design Group
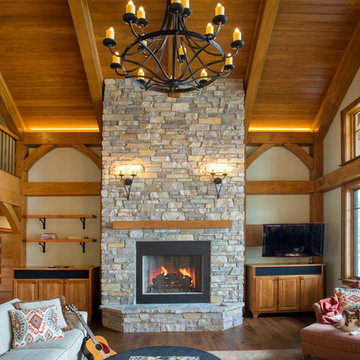
Our clients already had a cottage on Torch Lake that they loved to visit. It was a 1960s ranch that worked just fine for their needs. However, the lower level walkout became entirely unusable due to water issues. After purchasing the lot next door, they hired us to design a new cottage. Our first task was to situate the home in the center of the two parcels to maximize the view of the lake while also accommodating a yard area. Our second task was to take particular care to divert any future water issues. We took necessary precautions with design specifications to water proof properly, establish foundation and landscape drain tiles / stones, set the proper elevation of the home per ground water height and direct the water flow around the home from natural grade / drive. Our final task was to make appealing, comfortable, living spaces with future planning at the forefront. An example of this planning is placing a master suite on both the main level and the upper level. The ultimate goal of this home is for it to one day be at least a 3/4 of the year home and designed to be a multi-generational heirloom.
- Jacqueline Southby Photography
 Wiles Design Group

In this Cedar Rapids residence, sophistication meets bold design, seamlessly integrating dynamic accents and a vibrant palette. Every detail is meticulously planned, resulting in a captivating space that serves as a modern haven for the entire family.
The upper level is a versatile haven for relaxation, work, and rest. It features a discreet Murphy bed, elegantly concealed behind a striking large artwork. This clever integration blends functionality and aesthetics, creating a space that seamlessly transforms with a touch of sophistication.

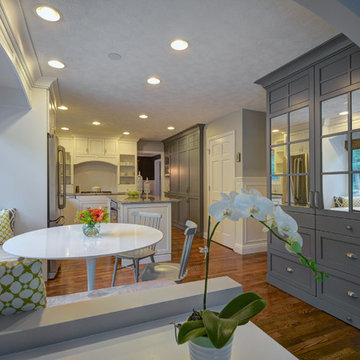
 Align Design LLC
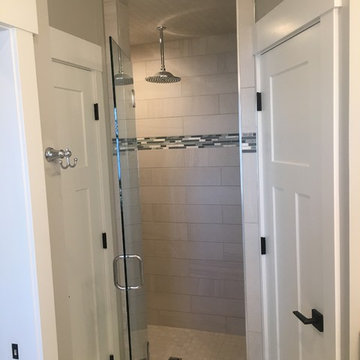
Built ins on the wall adjacent to the sink, provide plenty of storage. Mirrored doors on one of the pantries, reflects light from the banquette window.

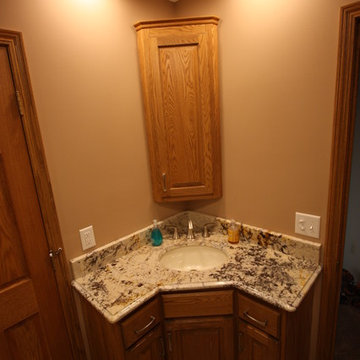
 Building Renewal, Inc
Inspiration for a mid-sized transitional master beige tile and ceramic tile ceramic tile bathroom remodel in Minneapolis with an undermount sink, raised-panel cabinets, medium tone wood cabinets, granite countertops, a two-piece toilet and beige walls
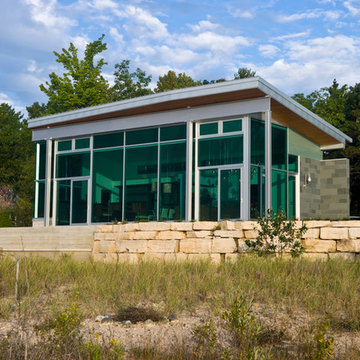
 Environment Architects
Dietrich Floeter
Mid-sized minimalist green two-story mixed siding flat roof photo in Other
Mid-sized minimalist green two-story mixed siding flat roof photo in Other



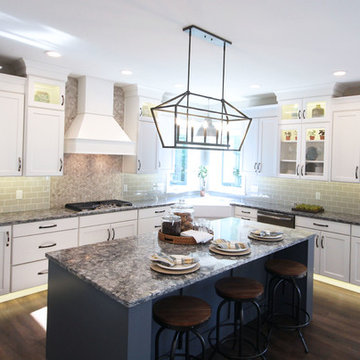
 Starlite Kitchens
A unique design feature in this kitchen is the lights located beneath the cabinets on the perimeter to highlight the cabinets, while showing a little flair in design.

 Jennifer Butler Design
The custom cranberry entertainment center provides amble storage for linens and games (this space hosts many sleepovers). Carpet by Milliken.
Huge minimalist enclosed carpeted and black floor home theater photo in Grand Rapids with black walls and a media wall
Huge minimalist enclosed carpeted and black floor home theater photo in Grand Rapids with black walls and a media wall
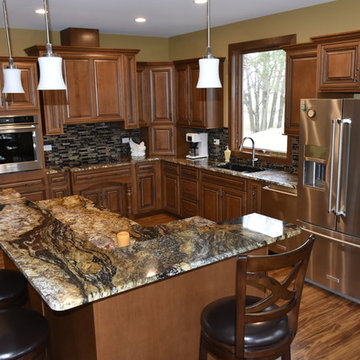
 Silver Leaf Home Center
Maple Wood species with Cafe stain & Chocolate Glazing
Design & Photography by Paula Linn
Kitchen - traditional kitchen idea in Other
Kitchen - traditional kitchen idea in Other
150