
Search results for "Rapidly" in Home Design Ideas
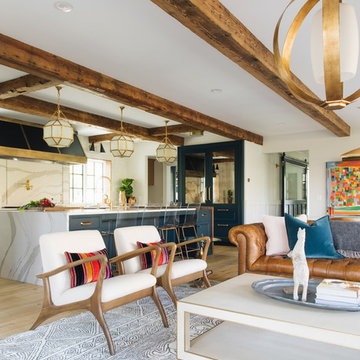
 Kenowa Builders
Stoffer Photography
Inspiration for a mid-sized transitional enclosed living room remodel in Grand Rapids with white walls
Inspiration for a mid-sized transitional enclosed living room remodel in Grand Rapids with white walls
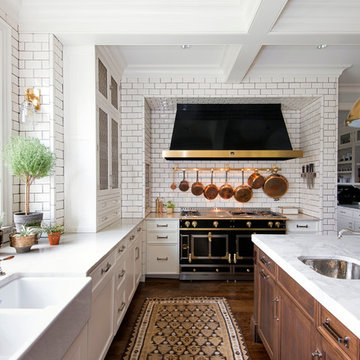


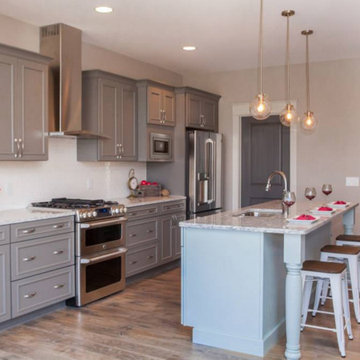

Example of a huge cottage chic u-shaped dark wood floor open concept kitchen design in Cedar Rapids with an undermount sink, gray cabinets, marble countertops, white backsplash, stainless steel appliances, two islands and recessed-panel cabinets
Find the right local pro for your project
 Platinum Ponds & Landscaping
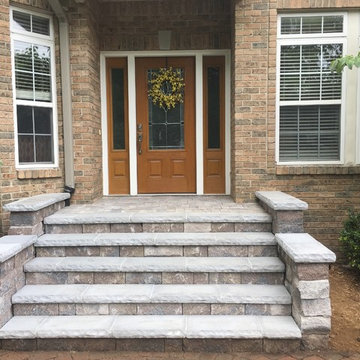

As shown in the Before Photo, existing steps constructed with pavers, were breaking and falling apart and the exterior steps became unsafe and unappealing. Complete demo and reconstruction of the Front Door Entry was the goal of the customer. Platinum Ponds & Landscaping met with the customer and discussed their goals and budget. We constructed the new steps provided by Unilock and built them to perfection into the existing patio area below. The next phase is to rebuild the patio below. The customers were thrilled with the outcome!
 Platinum Ponds & Landscaping
As shown in the Before Photo, existing steps constructed with pavers, were breaking and falling apart and the exterior steps became unsafe and unappealing. Complete demo and reconstruction of the Front Door Entry was the goal of the customer. Platinum Ponds & Landscaping met with the customer and discussed their goals and budget. We constructed the new steps provided by Unilock and built them to perfection into the existing patio area below. The next phase is to rebuild the patio below. The customers were thrilled with the outcome!

Open concept kitchen - huge shabby-chic style u-shaped dark wood floor open concept kitchen idea in Cedar Rapids with an undermount sink, recessed-panel cabinets, gray cabinets, marble countertops, white backsplash, stainless steel appliances and two islands
 Kenowa Builders
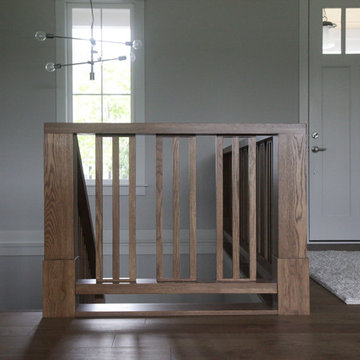
Mid-sized transitional wooden straight staircase photo in Grand Rapids with wooden risers

 Kitchen and Bath Showcase - Rapid City, SD
Johnny Sundby

Huge cottage chic galley dark wood floor eat-in kitchen photo in Other with a farmhouse sink, raised-panel cabinets, distressed cabinets, granite countertops, gray backsplash, stainless steel appliances and an island
Huge cottage chic galley dark wood floor eat-in kitchen photo in Other with a farmhouse sink, raised-panel cabinets, distressed cabinets, granite countertops, gray backsplash, stainless steel appliances and an island
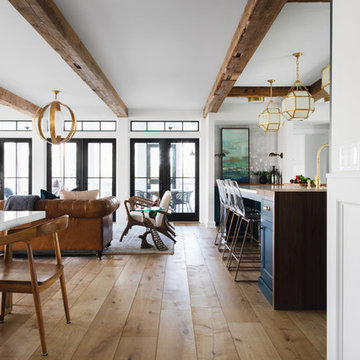 Kenowa Builders
Stoffer Photography
Inspiration for a mid-sized transitional medium tone wood floor and brown floor kitchen/dining room combo remodel in Grand Rapids with white walls
Inspiration for a mid-sized transitional medium tone wood floor and brown floor kitchen/dining room combo remodel in Grand Rapids with white walls

 Rock Kauffman Design
2014 Fall Parade Home East Grand Rapids I J Visser Design I Joel Peterson Homes I Rock Kauffman Design I Photography by M-Buck Studios
Study room - small transitional freestanding desk carpeted study room idea in Grand Rapids with gray walls
Study room - small transitional freestanding desk carpeted study room idea in Grand Rapids with gray walls

 Change Your Bathroom©
The detailed plans for this bathroom can be purchased here: https://www.changeyourbathroom.com/shop/felicitous-flora-bathroom-plans/
The original layout of this bathroom underutilized the spacious floor plan and had an entryway out into the living room as well as a poorly placed entry between the toilet and the shower into the master suite. The new floor plan offered more privacy for the water closet and cozier area for the round tub. A more spacious shower was created by shrinking the floor plan - by bringing the wall of the former living room entry into the bathroom it created a deeper shower space and the additional depth behind the wall offered deep towel storage. A living plant wall thrives and enjoys the humidity each time the shower is used. An oak wood wall gives a natural ambiance for a relaxing, nature inspired bathroom experience.
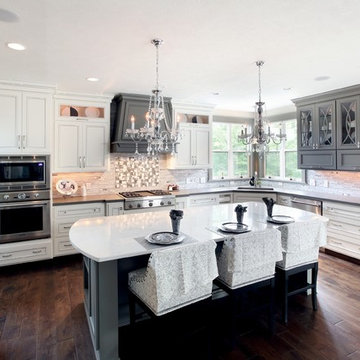
 Hard Topix LLC
Custom Concrete Countertops on the Perimeter of the Kitchen. Color is Chelsea Gray. www.hardtopix.com
Photos by M-Buck Studios (Michael Buck)
Eat-in kitchen - transitional l-shaped medium tone wood floor eat-in kitchen idea in Grand Rapids with an undermount sink, concrete countertops, gray backsplash, glass tile backsplash, stainless steel appliances and an island
Eat-in kitchen - transitional l-shaped medium tone wood floor eat-in kitchen idea in Grand Rapids with an undermount sink, concrete countertops, gray backsplash, glass tile backsplash, stainless steel appliances and an island

 Galloway Custom Homes
Brian Terrien
Example of a huge arts and crafts ceramic tile entryway design in Grand Rapids with green walls
Example of a huge arts and crafts ceramic tile entryway design in Grand Rapids with green walls

 Phantom Screens
An award-winning Lake Michigan lakefront retreat, designed by Visbeen Architects, Inc. and built by Insignia Homes in 2011.
It won the Best Overall Home, Detroit Home Design Awards 2011 and features a large porch equipped with Phantom`s Executive motorized retractable screens, coupled with an expansive outdoor deck, to make outdoor entertaining a breeze.
The screens' tracks, recessed into the porch columns, enable the screens to stay completely out of sight until needed.
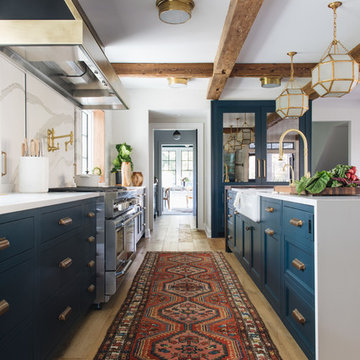


Open concept kitchen - huge shabby-chic style u-shaped dark wood floor open concept kitchen idea in Cedar Rapids with an undermount sink, recessed-panel cabinets, gray cabinets, marble countertops, white backsplash, stainless steel appliances and two islands
 Kenowa Builders
Stoffer Photography

Mudroom - large transitional multicolored floor mudroom idea in Grand Rapids with white walls
Mudroom - large transitional multicolored floor mudroom idea in Grand Rapids with white walls
 Kitchen and Bath Showcase - Rapid City, SD
Johnny Sundby
Eat-in kitchen - huge shabby-chic style galley dark wood floor eat-in kitchen idea in Other with a farmhouse sink, raised-panel cabinets, distressed cabinets, granite countertops, gray backsplash, terra-cotta backsplash, stainless steel appliances and two islands
Eat-in kitchen - huge shabby-chic style galley dark wood floor eat-in kitchen idea in Other with a farmhouse sink, raised-panel cabinets, distressed cabinets, granite countertops, gray backsplash, terra-cotta backsplash, stainless steel appliances and two islands
18