
Search results for "Rapidly" in Home Design Ideas
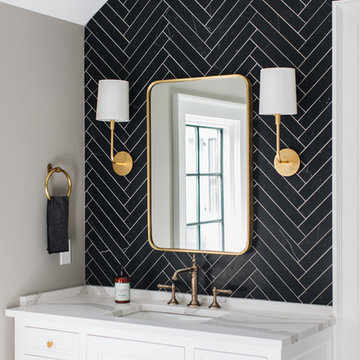
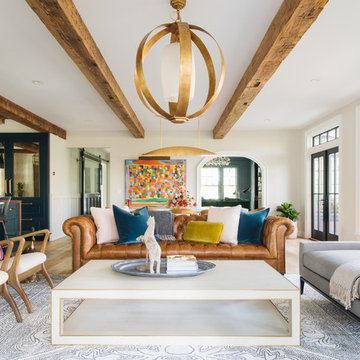
 Kenowa Builders
Stoffer Photography
Inspiration for a mid-sized transitional enclosed living room remodel in Grand Rapids with white walls
Inspiration for a mid-sized transitional enclosed living room remodel in Grand Rapids with white walls
Find the right local pro for your project
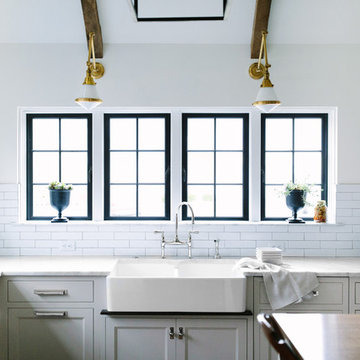
 Jean Stoffer Design, Ltd
A full gut-remodel project which involved removing walls, reconfiguring the floorplan, relocating stairs, re-orienting toward the outdoors. Photography: Stoffer Photography
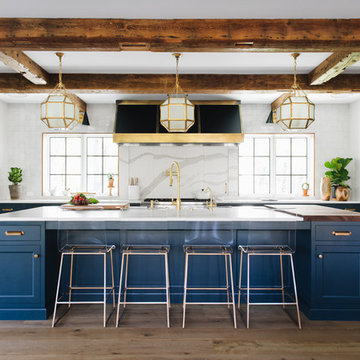 Kenowa Builders
Stoffer Photography
Example of a mid-sized transitional galley medium tone wood floor and brown floor eat-in kitchen design in Grand Rapids with a farmhouse sink, shaker cabinets, blue cabinets, quartz countertops and an island
Example of a mid-sized transitional galley medium tone wood floor and brown floor eat-in kitchen design in Grand Rapids with a farmhouse sink, shaker cabinets, blue cabinets, quartz countertops and an island
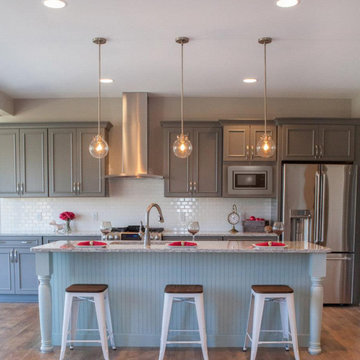
Eat-in kitchen - mid-sized coastal u-shaped medium tone wood floor eat-in kitchen idea in Grand Rapids with an undermount sink, shaker cabinets, gray cabinets, quartzite countertops, white backsplash, subway tile backsplash, stainless steel appliances and an island
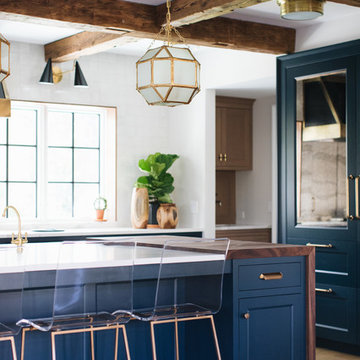 Jean Stoffer Design, Ltd
Stoffer Photography
Inspiration for a farmhouse kitchen remodel in Grand Rapids
Inspiration for a farmhouse kitchen remodel in Grand Rapids
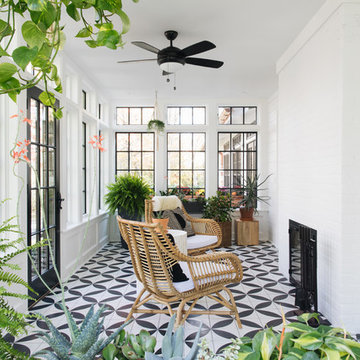 Jean Stoffer Design, Ltd
Stoffer Photography
Inspiration for a farmhouse sunroom remodel in Grand Rapids
Inspiration for a farmhouse sunroom remodel in Grand Rapids

 Rock Kauffman Design
2014 Fall Parade East Grand Rapids I J Visser Design I Joel Peterson Homes I Rock Kauffman Design I Photography by M-Buck Studios
Small transitional gray three-story brick exterior home photo in Grand Rapids with a clipped gable roof
Small transitional gray three-story brick exterior home photo in Grand Rapids with a clipped gable roof
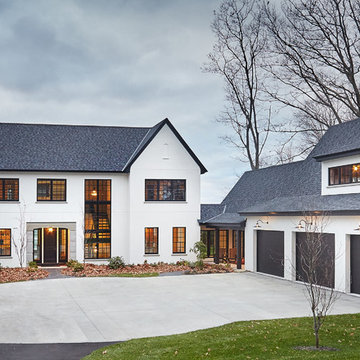
 Sears Architects
Ashley Avila
Example of a large trendy white two-story exterior home design in Grand Rapids
Example of a large trendy white two-story exterior home design in Grand Rapids

 David C Bos Homes
This patio is great for entertaining with a fire pit and unforgettable views of Lake Michigan.
Example of a large beach style backyard concrete paver patio design in Grand Rapids with a fire pit and no cover
Example of a large beach style backyard concrete paver patio design in Grand Rapids with a fire pit and no cover
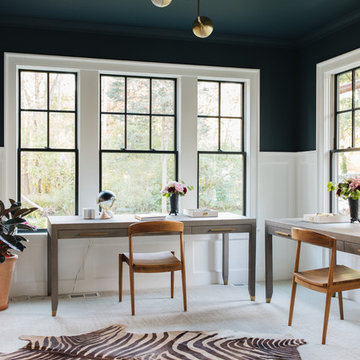
 Jean Stoffer Design, Ltd
Stoffer Photography
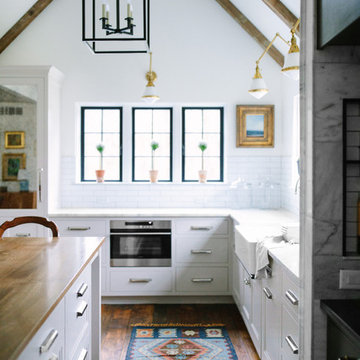
Open concept kitchen - mid-sized cottage l-shaped dark wood floor open concept kitchen idea in Grand Rapids with a farmhouse sink, recessed-panel cabinets, white cabinets, wood countertops, white backsplash, subway tile backsplash, stainless steel appliances and an island
Open concept kitchen - mid-sized cottage l-shaped dark wood floor open concept kitchen idea in Grand Rapids with a farmhouse sink, recessed-panel cabinets, white cabinets, wood countertops, white backsplash, subway tile backsplash, stainless steel appliances and an island
 Edgewater Design Group

Our clients already had a cottage on Torch Lake that they loved to visit. It was a 1960s ranch that worked just fine for their needs. However, the lower level walkout became entirely unusable due to water issues. After purchasing the lot next door, they hired us to design a new cottage. Our first task was to situate the home in the center of the two parcels to maximize the view of the lake while also accommodating a yard area. Our second task was to take particular care to divert any future water issues. We took necessary precautions with design specifications to water proof properly, establish foundation and landscape drain tiles / stones, set the proper elevation of the home per ground water height and direct the water flow around the home from natural grade / drive. Our final task was to make appealing, comfortable, living spaces with future planning at the forefront. An example of this planning is placing a master suite on both the main level and the upper level. The ultimate goal of this home is for it to one day be at least a 3/4 of the year home and designed to be a multi-generational heirloom.
- Jacqueline Southby Photography

 Edgewater Design Group
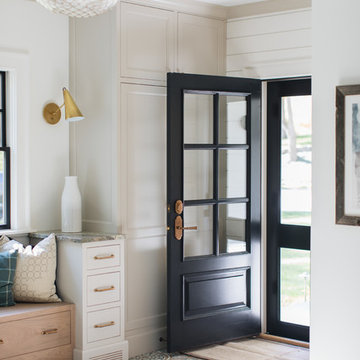

Our clients already had a cottage on Torch Lake that they loved to visit. It was a 1960s ranch that worked just fine for their needs. However, the lower level walkout became entirely unusable due to water issues. After purchasing the lot next door, they hired us to design a new cottage. Our first task was to situate the home in the center of the two parcels to maximize the view of the lake while also accommodating a yard area. Our second task was to take particular care to divert any future water issues. We took necessary precautions with design specifications to water proof properly, establish foundation and landscape drain tiles / stones, set the proper elevation of the home per ground water height and direct the water flow around the home from natural grade / drive. Our final task was to make appealing, comfortable, living spaces with future planning at the forefront. An example of this planning is placing a master suite on both the main level and the upper level. The ultimate goal of this home is for it to one day be at least a 3/4 of the year home and designed to be a multi-generational heirloom.
- Jacqueline Southby Photography
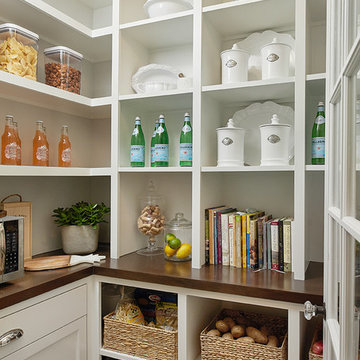
 Villa Decor
Ashley Avila
Example of a large classic l-shaped medium tone wood floor eat-in kitchen design in Grand Rapids with a farmhouse sink, beaded inset cabinets, white cabinets, marble countertops, white backsplash, marble backsplash, paneled appliances and an island
Example of a large classic l-shaped medium tone wood floor eat-in kitchen design in Grand Rapids with a farmhouse sink, beaded inset cabinets, white cabinets, marble countertops, white backsplash, marble backsplash, paneled appliances and an island
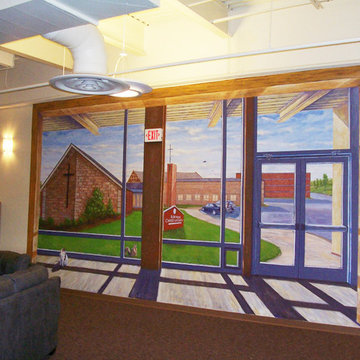
 MuralbyDesign
This is an original mural that was created and painted by Mural by Design, Grand Rapids, Michigan, for a church in Kentwood, MI. The building that is painted outside is the same the same one you are physically inside, and the architectural elements on the mural are the same as the actual once used in the building.
20