
Search results for "Rapidly" in Home Design Ideas

 Splash Pool & Spa Builders
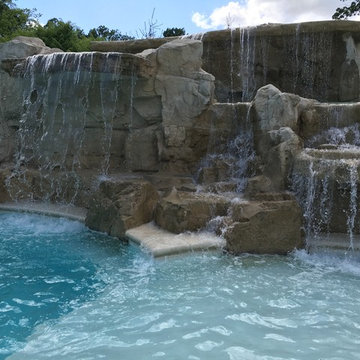
Example of a mid-sized classic backyard stone and custom-shaped lap pool fountain design in Cedar Rapids
 Starlite Kitchens
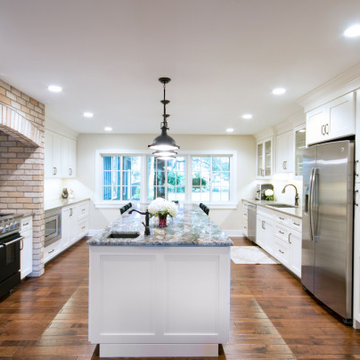
The homeowner along with Starlite designer Julie Kersjes designed a transitional kitchen with light cabinets but a warm atmosphere. The white shaker style cabinets by Centra Cabinetry create an open and welcoming space, while the granite island counter top is the center focus with dramatic veining and color.
Find the right local pro for your project

 Maplewood Homes

Welcome to our parade home located in Sessions Pointe, a gorgeous wooded community featuring large executive home sites in the coveted Grandville School District. This is single-story living at its finest. You’ll have all of the amenities you need all on one floor, with over 1800 square feet of living and entertaining space. But wait, there is a full basement that is your blank canvas to finish down the road. One step inside and you’ll notice the finishes have been carefully selected for a timeless palette of soft grays, whites and browns. This home has it all, with an over sized three-car garage, a gas fireplace and vaulted ceilings in the great room, and a stunning four-season Michigan room leading out to the large deck. Maplewood Homes offers the best in energy efficient building materials, including 2’x6’ walls, spray foam insulation, and a superior foundation that can’t be beat. For over 23 years, we have fine-tuned our portfolio of plans to include the best in style, function and flow to meet your lifestyle and life stage. This home is just one of many plans we can customize to make your own.

 Maplewood Homes
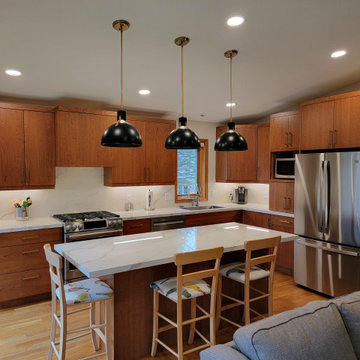
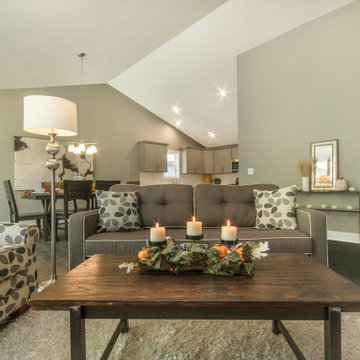
Welcome to our parade home located in Sessions Pointe, a gorgeous wooded community featuring large executive home sites in the coveted Grandville School District. This is single-story living at its finest. You’ll have all of the amenities you need all on one floor, with over 1800 square feet of living and entertaining space. But wait, there is a full basement that is your blank canvas to finish down the road. One step inside and you’ll notice the finishes have been carefully selected for a timeless palette of soft grays, whites and browns. This home has it all, with an over sized three-car garage, a gas fireplace and vaulted ceilings in the great room, and a stunning four-season Michigan room leading out to the large deck. Maplewood Homes offers the best in energy efficient building materials, including 2’x6’ walls, spray foam insulation, and a superior foundation that can’t be beat. For over 23 years, we have fine-tuned our portfolio of plans to include the best in style, function and flow to meet your lifestyle and life stage. This home is just one of many plans we can customize to make your own.
 Thompson Remodeling
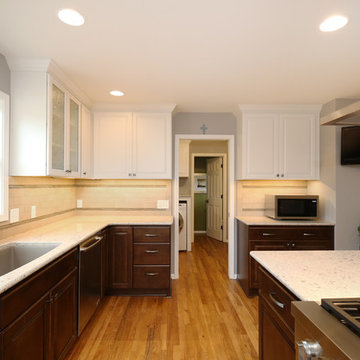
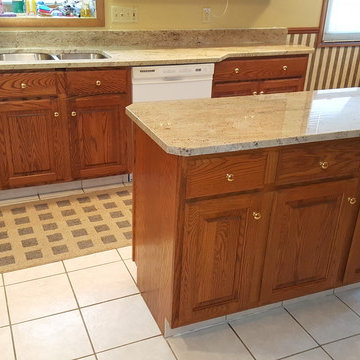
The focal point of this kitchen is the expansive island that accommodates seating for six! This family enjoys hanging out in the kitchen and watching TV, so the island is positioned to allow that. Classic dark toned wood cabinets get a touch of modern appeal with the addition of white upper cabinets.

 Thompson Remodeling
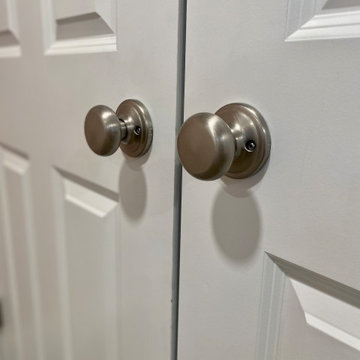
We reused the existing cabinetry and painted it white and added new hardware, which was a big budget saver. The major stunner of the project is the gorgeous Cambria countertop accented with a new sink and faucet.
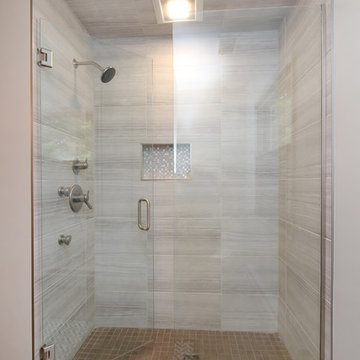
A spacious new shower will accommodate taller users and has glass shower doors and a recessed light fixture.

 Montell Construction
Sunroom projects
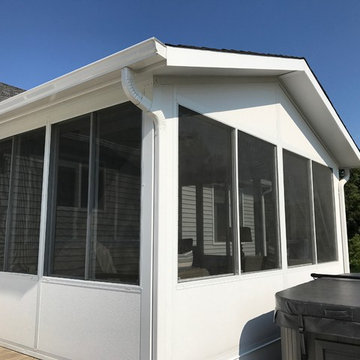
Example of a small classic sunroom design in Grand Rapids with a standard ceiling
Example of a small classic sunroom design in Grand Rapids with a standard ceiling
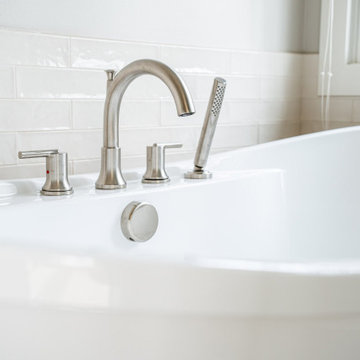
 Thornapple Construction
Freestanding soaking tub with brushed chrome tub-mounted filler — a focal point built for unwinding after long days. Designed and built by Thornapple Construction in Grand Rapids, MI. Fixed-price contract, in-house 3D design, 2-year workmanship warranty.
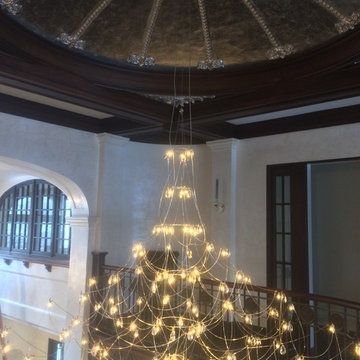

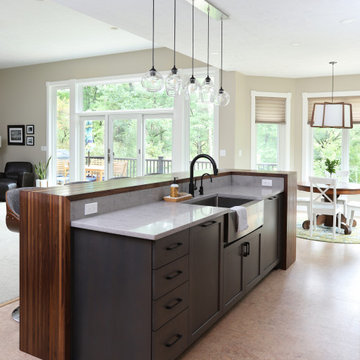
 Copper Acorn Interior Design Studio
Kitchen after - We really wanted the color palette to be neutral but interesting. By using variations of earth tones and different materials were were able to achieve just that and accentuate the lovely outdoor space as our inspiration.

 Precision Builders
Minimalist dark wood floor and brown floor kitchen pantry photo in Cedar Rapids with a single-bowl sink, recessed-panel cabinets, blue cabinets, quartz countertops, white backsplash, quartz backsplash, stainless steel appliances and white countertops

 Buffum Homes LLC
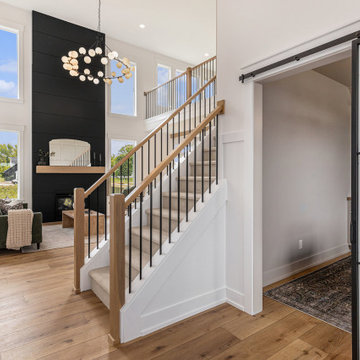
Mid-sized transitional wood railing and wall paneling staircase photo in Grand Rapids with carpeted risers
 Standale Home Studio
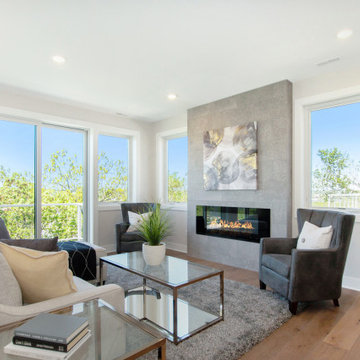
Flooring is Shaw Argonne Forrest Baroque.
Fireplace surround is Virginia tile Dignitary.
Space open to spectacular city views.
Living room - mid-sized contemporary open concept medium tone wood floor and brown floor living room idea in Grand Rapids with beige walls, a ribbon fireplace, a tile fireplace and no tv
Living room - mid-sized contemporary open concept medium tone wood floor and brown floor living room idea in Grand Rapids with beige walls, a ribbon fireplace, a tile fireplace and no tv

180