
Search results for "Rapidly" in Home Design Ideas


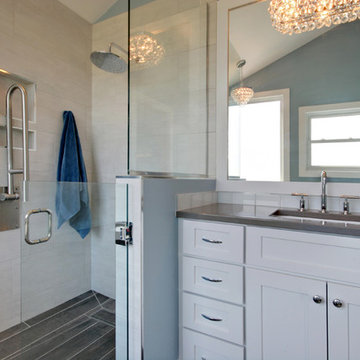
 DreamMaker Bath & Kitchen of Greater Grand Rapids
Photo Credit: Terrien Photography
Example of a bathroom design in Grand Rapids
Example of a bathroom design in Grand Rapids
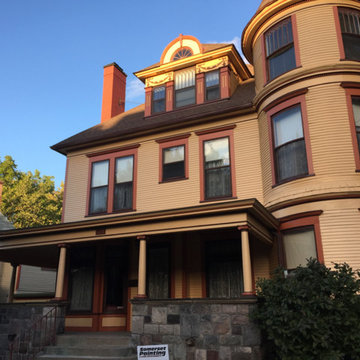
 Somerset Painting and Home Improvements
Kim Marie
Large victorian beige three-story wood house exterior idea in Grand Rapids with a hip roof and a shingle roof
Large victorian beige three-story wood house exterior idea in Grand Rapids with a hip roof and a shingle roof
Find the right local pro for your project
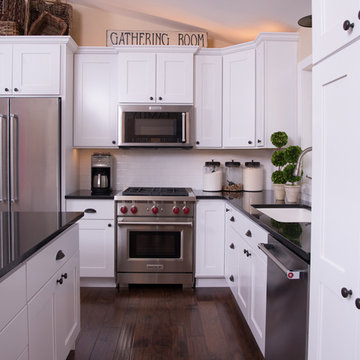
 Kenowa Builders
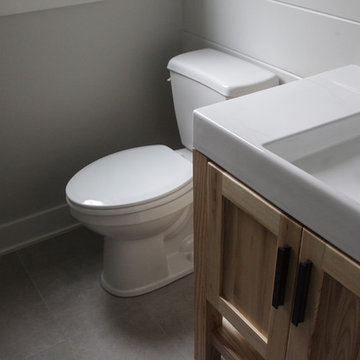
Example of a small transitional 3/4 porcelain tile bathroom design in Grand Rapids with shaker cabinets, medium tone wood cabinets, a two-piece toilet, gray walls and an undermount sink



 Villa Decor
Ashley Avila
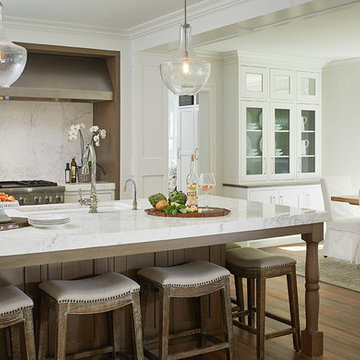
Example of a large classic l-shaped medium tone wood floor eat-in kitchen design in Grand Rapids with a farmhouse sink, beaded inset cabinets, white cabinets, marble countertops, white backsplash, marble backsplash, paneled appliances and an island
Example of a large classic l-shaped medium tone wood floor eat-in kitchen design in Grand Rapids with a farmhouse sink, beaded inset cabinets, white cabinets, marble countertops, white backsplash, marble backsplash, paneled appliances and an island
 McCall Design & Planning
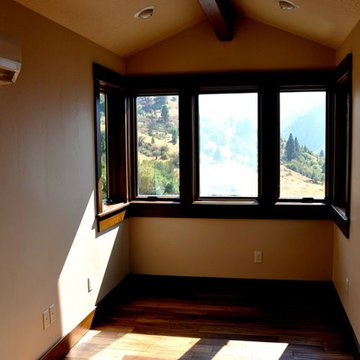
Design considerations included strong sun and wind protection while maintaining views. The site is remote which posed a challenge during construction, but these spectacular views are well worth it.
The incredible vista from this site called for a home with three glass walls. Since the climate didn't allow for that, we built the home with 12” thick super insulated walls with quality windows that frame the amazing views, which achieved the desired cozier feel. A big overhang was added on the west to provide some outside covered space which protects the living room from the late sun until it goes down behind the mountain across the way. The client opted to install a ground source heat pump to offset heating and cooling costs, as well as a soapstone masonry heater to beat the winter chill. Exterior materials (Cement board products and metal roof) were chosen for low maintenance properties and fire resistance in this very remote location.
A guesthouse/office was located just far enough away for privacy and oriented to capture the up valley views and the view across the drainage, from the office space on the second story, where windows on three sides of the dormer make you feel like you are outside.
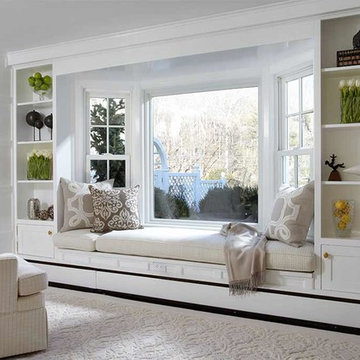

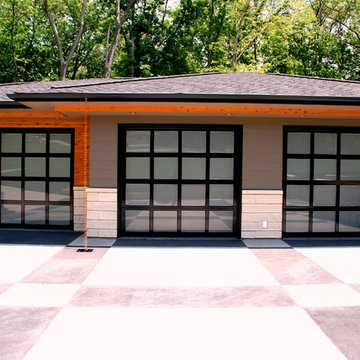
 Overhead Door Company of Cedar Rapids & Iowa City
Example of a large trendy attached three-car garage design in Cedar Rapids
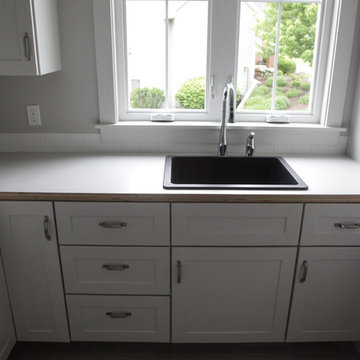 Kenowa Builders
Dedicated laundry room - mid-sized transitional l-shaped porcelain tile dedicated laundry room idea in Grand Rapids with an undermount sink, shaker cabinets, white cabinets and gray walls
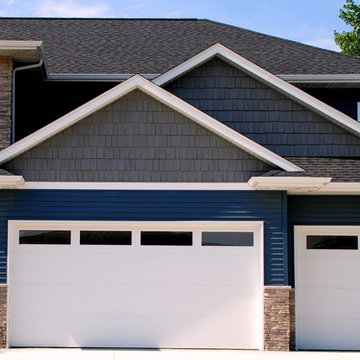 Overhead Door Company of Cedar Rapids & Iowa City
Mid-sized southwest attached three-car garage photo in Cedar Rapids
 DreamMaker Bath & Kitchen of Greater Grand Rapids
Photographer: Terrien Photography
Kitchen - transitional kitchen idea in Grand Rapids
Kitchen - transitional kitchen idea in Grand Rapids

 Kitchen and Bath Showcase - Rapid City, SD
Johnny Sundby
Example of a huge cottage chic galley dark wood floor eat-in kitchen design in Other with a farmhouse sink, raised-panel cabinets, distressed cabinets, granite countertops, gray backsplash, terra-cotta backsplash, stainless steel appliances and two islands
Example of a huge cottage chic galley dark wood floor eat-in kitchen design in Other with a farmhouse sink, raised-panel cabinets, distressed cabinets, granite countertops, gray backsplash, terra-cotta backsplash, stainless steel appliances and two islands
56