
Search results for "Rare conservatory" in Home Design Ideas

 Sater Design Collection, Inc.
The Sater Design Collection's luxury, Italian style home plan "Ristano" (Plan #6939). saterdesign.com
Inspiration for a large mediterranean beige two-story stucco exterior home remodel in Miami with a hip roof
Inspiration for a large mediterranean beige two-story stucco exterior home remodel in Miami with a hip roof


 Vale Garden Houses
An elegant period property with a bespoke conservatory that includes design features mirrored from the house
Find the right local pro for your project

 HomeClick
Adios Man Caves; Hello She Sheds
Ladies need their special space, too! In a push back against the masculine Man Cave, She Sheds are popping up left and right. Follow the link to find out how to design and create a She Shed in your own backyard!


 FormLA Landscaping
The area is so deeply shaded by tree cover, the elevated garden supports shade-loving plants like this Giant Chain Fern (Woodwardia fimbriata) and nearby Alumroot.
Photo: Lesly Hall Photography

 Barnes Vanze Architects, Inc.
Transitional backyard stone and rectangular lap sunroom photo in DC Metro



 FOUR SEASONS SUNROOMS BY HUDSON VALLEY SUNROOMS
Inspiration for a large timeless medium tone wood floor and beige floor sunroom remodel in New York with no fireplace and a glass ceiling


 Creative Environments
There were several hanging wrought iron fixtures designed to hold plants.
Sunroom - huge tropical concrete floor sunroom idea in San Francisco with a glass ceiling
Sunroom - huge tropical concrete floor sunroom idea in San Francisco with a glass ceiling
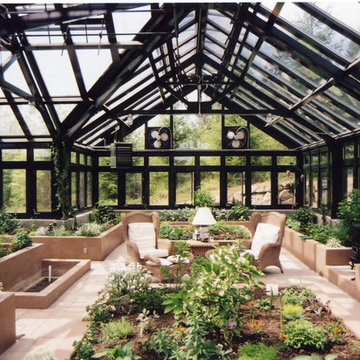
 Creative Environments
This is a pool that was dedicated to living plants. It was built just like a swimming pool with all the same operating equipment including a pool heater to make the water nice and warm for the plants.

 Susan Fisher Photography
Susan Fisher Plotner/Susan Fisher Photography
Inspiration for a victorian sunroom remodel in New York
Inspiration for a victorian sunroom remodel in New York


 Stoneridge Decks & Outdoor Living
cathedral style, all glass, fireplace, hardwood flooring, black aluminum frame,
Minimalist sunroom photo in Richmond
Minimalist sunroom photo in Richmond

 Building Integrity
English Conservatory
Building Integrity
Example of a mid-sized ornate sunroom design in Detroit
Example of a mid-sized ornate sunroom design in Detroit


 FOUR SEASONS SUNROOMS BY HUDSON VALLEY SUNROOMS
Example of a large classic medium tone wood floor sunroom design in New York with no fireplace and a skylight
 The Cultural Landscape Foundation
Saturday, June 20, 2:00 to 3:30pm | Amagansett
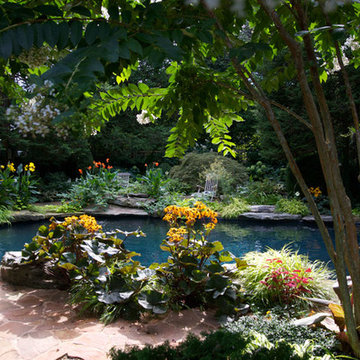
The Gillman Garden by Victoria Fensterer of Victoria Fensterer Landscape and Garden Design, LLC
Flowers overflow in this lush, sun-filled garden for a charming and historic farmhouse. The landscape for this Amangassett retreat includes a courtyard and pool area. In the courtyard garden, a central axis provides structure to the design while old large evergreens provide height and a sense of enclosure. A rose pergola and vine-covered arbor lead to garden spaces beyond.
An existing pool was recreated into a more organic shape, lined with large stones and boulders. Small evergreens complement older established ones, creating a secluded enclave. The patio was paved with warm-hued stone and edged by planting beds. Here the plantings take on a tropical feeling. A rustic pavilion provides a cozy place to sit and observe the light dancing off the water and to listen to the sound of birds and wind in the trees.
On the south side of the property, the landscape architect planted a group of large broadleaf and needled evergreens to provide privacy and year-round interest. Additional windows were added to the farmhouse to take full advantage of the beautiful view. Photo by Robert Eckholm

 Four Seasons Sunrooms Kitchen and Bath
Sunroom - large transitional ceramic tile and gray floor sunroom idea in Detroit with no fireplace and a skylight

 Renaissance Conservatories
Jason Sawyer - Renaissance Conservatories
Elegant sunroom photo in Philadelphia
Elegant sunroom photo in Philadelphia
10