
Search results for "Rare metal" in Home Design Ideas
 D&C Italia ltd
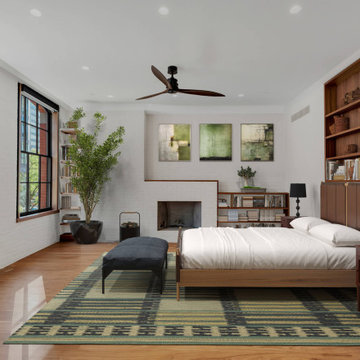
554 Broome, three-floor Manatthan loft, originally built as a horse stable for the Fire Department, is a rare and authentic Pre-War Condo Loft building located on a quiet tree-lined street in West Soho. - A combination of steel metal and walnut millwork details enriches the loft and makes it cozy, enhancing the bespoke millworks concept that is one of D&C Italia's values. The space consists of a large open-space including a steel kitchen complete with a central island, while, at the upper floor, there are glass partitions, including sliding doors, and walnut cabinets that run the length of the corridor, taking advantage of the total height of the space and creating an interesting contrast with the glass paneling. The loft could not miss a large Misuraemme walk-in closet, including a central island, in walnut veneer, lit by vertical LEDs that enhance its finish and design and also complete with mirrored surfaces to increase its volume and make it luminous.
 D&C Italia ltd
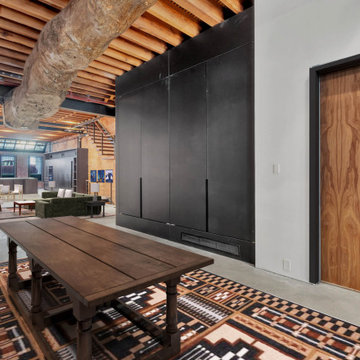
554 Broome, three-floor Manatthan loft, originally built as a horse stable for the Fire Department, is a rare and authentic Pre-War Condo Loft building located on a quiet tree-lined street in West Soho. - A combination of steel metal and walnut millwork details enriches the loft and makes it cozy, enhancing the bespoke millworks concept that is one of D&C Italia's values. The space consists of a large open-space including a steel kitchen complete with a central island, while, at the upper floor, there are glass partitions, including sliding doors, and walnut cabinets that run the length of the corridor, taking advantage of the total height of the space and creating an interesting contrast with the glass paneling. The loft could not miss a large Misuraemme walk-in closet, including a central island, in walnut veneer, lit by vertical LEDs that enhance its finish and design and also complete with mirrored surfaces to increase its volume and make it luminous.
 D&C Italia ltd
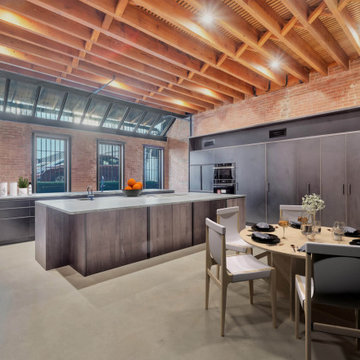
554 Broome, three-floor Manatthan loft, originally built as a horse stable for the Fire Department, is a rare and authentic Pre-War Condo Loft building located on a quiet tree-lined street in West Soho. - A combination of steel metal and walnut millwork details enriches the loft and makes it cozy, enhancing the bespoke millworks concept that is one of D&C Italia's values. The space consists of a large open-space including a steel kitchen complete with a central island, while, at the upper floor, there are glass partitions, including sliding doors, and walnut cabinets that run the length of the corridor, taking advantage of the total height of the space and creating an interesting contrast with the glass paneling. The loft could not miss a large Misuraemme walk-in closet, including a central island, in walnut veneer, lit by vertical LEDs that enhance its finish and design and also complete with mirrored surfaces to increase its volume and make it luminous.
Find the right local pro for your project
 D&C Italia ltd
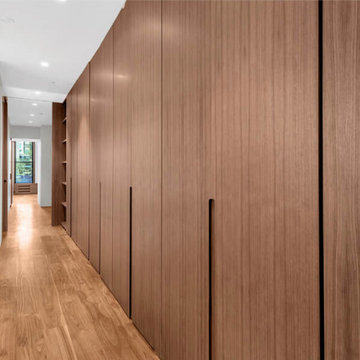
554 Broome, three-floor Manatthan loft, originally built as a horse stable for the Fire Department, is a rare and authentic Pre-War Condo Loft building located on a quiet tree-lined street in West Soho. - A combination of steel metal and walnut millwork details enriches the loft and makes it cozy, enhancing the bespoke millworks concept that is one of D&C Italia's values. The space consists of a large open-space including a steel kitchen complete with a central island, while, at the upper floor, there are glass partitions, including sliding doors, and walnut cabinets that run the length of the corridor, taking advantage of the total height of the space and creating an interesting contrast with the glass paneling. The loft could not miss a large Misuraemme walk-in closet, including a central island, in walnut veneer, lit by vertical LEDs that enhance its finish and design and also complete with mirrored surfaces to increase its volume and make it luminous.
 D&C Italia ltd
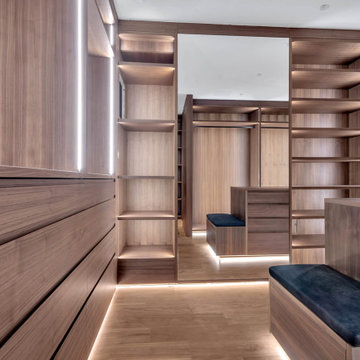
554 Broome, three-floor Manatthan loft, originally built as a horse stable for the Fire Department, is a rare and authentic Pre-War Condo Loft building located on a quiet tree-lined street in West Soho. - A combination of steel metal and walnut millwork details enriches the loft and makes it cozy, enhancing the bespoke millworks concept that is one of D&C Italia's values. The space consists of a large open-space including a steel kitchen complete with a central island, while, at the upper floor, there are glass partitions, including sliding doors, and walnut cabinets that run the length of the corridor, taking advantage of the total height of the space and creating an interesting contrast with the glass paneling. The loft could not miss a large Misuraemme walk-in closet, including a central island, in walnut veneer, lit by vertical LEDs that enhance its finish and design and also complete with mirrored surfaces to increase its volume and make it luminous.
 D&C Italia ltd
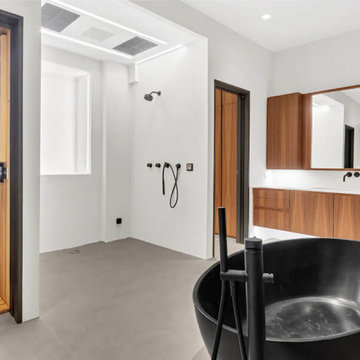
554 Broome, three-floor Manatthan loft, originally built as a horse stable for the Fire Department, is a rare and authentic Pre-War Condo Loft building located on a quiet tree-lined street in West Soho. - A combination of steel metal and walnut millwork details enriches the loft and makes it cozy, enhancing the bespoke millworks concept that is one of D&C Italia's values. The space consists of a large open-space including a steel kitchen complete with a central island, while, at the upper floor, there are glass partitions, including sliding doors, and walnut cabinets that run the length of the corridor, taking advantage of the total height of the space and creating an interesting contrast with the glass paneling. The loft could not miss a large Misuraemme walk-in closet, including a central island, in walnut veneer, lit by vertical LEDs that enhance its finish and design and also complete with mirrored surfaces to increase its volume and make it luminous.
 D&C Italia ltd
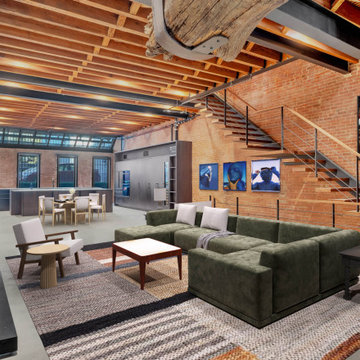
554 Broome, three-floor Manatthan loft, originally built as a horse stable for the Fire Department, is a rare and authentic Pre-War Condo Loft building located on a quiet tree-lined street in West Soho. - A combination of steel metal and walnut millwork details enriches the loft and makes it cozy, enhancing the bespoke millworks concept that is one of D&C Italia's values. The space consists of a large open-space including a steel kitchen complete with a central island, while, at the upper floor, there are glass partitions, including sliding doors, and walnut cabinets that run the length of the corridor, taking advantage of the total height of the space and creating an interesting contrast with the glass paneling. The loft could not miss a large Misuraemme walk-in closet, including a central island, in walnut veneer, lit by vertical LEDs that enhance its finish and design and also complete with mirrored surfaces to increase its volume and make it luminous.

Sponsored
Columbus, OH
Free consultation for landscape design!

Peabody Landscape Group
Columbus' Reliable Landscape Design & Contracting
 D&C Italia ltd
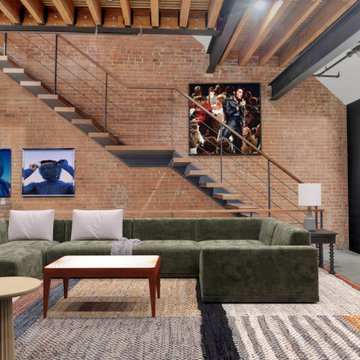
554 Broome, three-floor Manatthan loft, originally built as a horse stable for the Fire Department, is a rare and authentic Pre-War Condo Loft building located on a quiet tree-lined street in West Soho. - A combination of steel metal and walnut millwork details enriches the loft and makes it cozy, enhancing the bespoke millworks concept that is one of D&C Italia's values. The space consists of a large open-space including a steel kitchen complete with a central island, while, at the upper floor, there are glass partitions, including sliding doors, and walnut cabinets that run the length of the corridor, taking advantage of the total height of the space and creating an interesting contrast with the glass paneling. The loft could not miss a large Misuraemme walk-in closet, including a central island, in walnut veneer, lit by vertical LEDs that enhance its finish and design and also complete with mirrored surfaces to increase its volume and make it luminous.


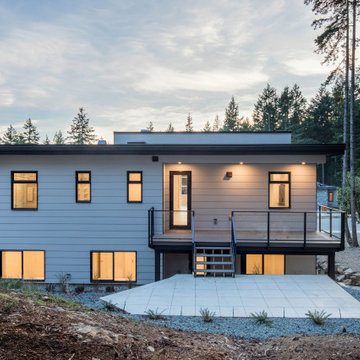
 Creative Concepts Construction
The White House is one of Creative Concepts Construction’s favourite projects and is a striking
example of our commitment to art-modern design and precision craftsmanship.
The exterior blends smooth stucco with sleek metal siding, accented by architectural concrete
planters, retaining walls, and custom slab work. A spacious front deck features an exterior
fireplace and concrete paver decking, creating the perfect atmosphere for entertaining. At the
rear, a private oasis offers tranquility and style.
Inside, the open-concept layout connects the kitchen and dining area with an elegant modern
wood slat divider to subtly separate the living room space. A metal mono-stringer staircase with
glass and metal railings and wood floating treads becomes a bold architectural feature. A
modern, sleak, wrap-around fireplace is another perfect feature that delivers warmth and
luxury to the room. Quartz countertops flow throughout, highlighted by a dramatic waterfall
island and a sleek glass backsplash in the kitchen. Creative Concepts Construction has designed
unique drywall details—rarely seen —which add visual depth, while polished concrete topping
floors provide a seamless, contemporary finish. As always, Creative Concepts Construction has
put a considerable amount of thought into the design of this house which are reflected in the
boutique style master bedroom with built in cabinets, walk in closet and chic headboard and
capped off with an elegant spa like ensuite.
The White House is a showcase of innovation, function, and modern luxury.

 A Southern Bucket
Perfect for a family gathering or outdoor party, this vintage galvanized wine trough is hand painted "Gather" in modern calligraphic script. The trough is matched with a black metal stand for easy display. Sourced from Europe, this beverage trough bears the rare character and timeworn beauty of a vintage piece and will weather naturally. Each vintage trough is unique, coming with its own markings and colorings that tell the story of its long history. Some of our troughs have a drainage hole near one of the corners (please contact us if you need the trough with or without the hole). Enjoy as a drink trough, table centerpiece, or herb garden container.

 Joni Spear Interior Design
Floors feature Hampton Carrera marble placed in a diagonal fashion. Walls are flanked in the same sumptuous product in a brick pattern to juxtapose the composition. The original shower was enlarged and showcases a picture framed insert of a smaller scale arabesque mosaic. No detail was left untouched; elegant skirting-board on the floor and crown molding add to the elevated ambience. Custom fixtures in a two-toned finish of polished nickel and brass herald the triumph. No ordinary sink would suffice; precious-metal-jeweler custom drop-in sinks in polished stainless were sourced.
Medicine cabinets were fitted with a decorative gold frame for an added extravagance while crystal sconces light the way. Rare, Verde Empress green marble tops the vanity and tub surround to complete the highly refined, yet welcoming space.
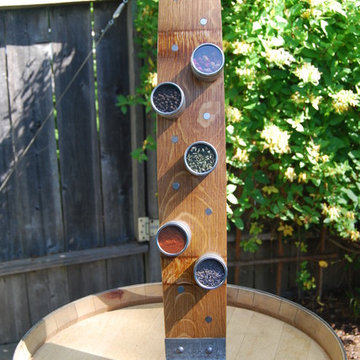
 Buddha Barrels
ABOUT: This handy wall-mounted spice rack is created out of a French Oak wine stave from wine barrels in the Napa Valley. It's adorned with fourteen powerful rare earth magnets that are strong enough to hold multiple spices, sea salt, or office supplies. The metal tins are USDA food safe with clear lids so you can easily see what you've stored inside.
TECHNIQUE: Each spice rack is first sanded smooth to eliminate splinters but not too much that it removes the beautiful red wine stain. Then, it gets lightly sanded and finished with butcher block oil to protect and bring out the natural beauty of the French Oak wood grain. Please note that there will be a slight variation in color due to the type of wine that was made in each barrel.
DIMENSIONS: Approximately 28" L x 4" W. We also include "ready-to-display" mounting hardware so it's easy to install.
All designs are © Buddha Barrels 2018
All photos are © Gwendolyn Larson and are not to be used or duplicated without our permission.


 Greey Pickett

This “Arizona Inspired” home draws on some of the couples’ favorite desert inspirations. The architecture honors the Wrightian design of The Arizona Biltmore, the courtyard raised planter beds feature labeled specimen cactus in the style of the Desert Botanical Gardens, and the expansive backyard offers a resort-style pool and cabana with plenty of entertainment space. Additional focal areas of landscape design include an outdoor living room in the front courtyard with custom steel fire trough, a shallow negative-edge fountain, and a rare “nurse tree” that was salvaged from a nearby site, sits in the corner of the courtyard – a unique conversation starter. The wash that runs on either side of the museum-glass hallway is filled with aloes, agaves and cactus. On the far end of the lot, a fire pit surrounded by desert planting offers stunning views both day and night of the Praying Monk rock formation on Camelback Mountain.
Project Details:
Landscape Architect: Greey|Pickett
Architect: Higgins Architects
Builder: GM Hunt Builders
Landscape Contractor: Benhart Landscaping
Interior Designer: Kitchell Brusnighan Interior Design
Photography: Chris Loomis
 Harper Floors

Kora is a 7 inch x 60 inch WPC Vinyl Plank with a soft, minimalist oak design and fluid gray hues. This flooring is constructed with a waterproof SPC core, 20mil protective wear layer, rare 60 inch length planks, and unbelievably realistic wood grain texture.
 Joni Spear Interior Design

Floors feature Hampton Carrera marble placed in a diagonal fashion. Walls are flanked in the same sumptuous product in a brick pattern to juxtapose the composition. The original shower was enlarged and showcases a picture framed insert of a smaller scale arabesque mosaic. No detail was left untouched; elegant skirting-board on the floor and crown molding add to the elevated ambience. Custom fixtures in a two-toned finish of polished nickel and brass herald the triumph. No ordinary sink would suffice; precious-metal-jeweler custom drop-in sinks in polished stainless were sourced.
Medicine cabinets were fitted with a decorative gold frame for an added extravagance while crystal sconces light the way. Rare, Verde Empress green marble tops the vanity and tub surround to complete the highly refined, yet welcoming space.
 Bruno Abisror - Sothebys International Realty
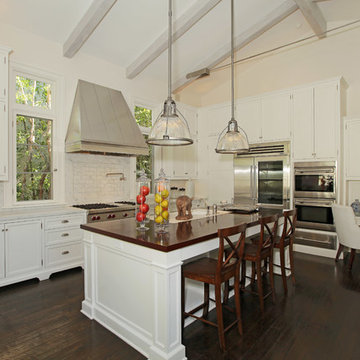
Beautifully designed by Giannetti Architects and skillfully built by Morrow & Morrow Construction in 2006 in the highly coveted guard gated Brentwood Circle. The stunning estate features 5bd/5.5ba including maid quarters, library, and detached pool house.
Designer finishes throughout with wide plank hardwood floors, crown molding, and interior service elevator. Sumptuous master suite and bath with large terrace overlooking pool and yard. 3 additional bedroom suites + dance studio/4th bedroom upstairs.
Spacious family room with custom built-ins, eat-in cook's kitchen with top of the line appliances and butler's pantry & nook. Formal living room w/ french limestone fireplace designed by Steve Gianetti and custom made in France, dining room, and office/library with floor-to ceiling mahogany built-in bookshelves & rolling ladder. Serene backyard with swimmer's pool & spa. Private and secure yet only minutes to the Village. This is a rare offering. Listed with Steven Moritz & Bruno Abisror. Post Rain - Jeff Ong Photos
www.124northgunston.com
http://www.abisrorproperties.com/gunston.html
http://stevenmoritz.com/


 Hudson Place Realty
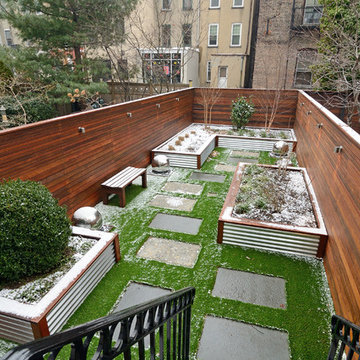
Property marketed by Hudson Place Realty - Designed for the urban family with a 4 story extension that provides the 4/5 bedrooms so rarely available in Hoboken. With a completely open parlor floor, this exquisite home has a contemporary loft like ambiance, 3 wood burning fireplaces, a designer kitchen featuring a Wolf 48” dual fuel range, Miele dishwasher, Carrera marble island and Pietro natural stone counters. A dedicated family room, guest/children’s rooms and master suite with private sitting area with his and hers closets comprise the upper 2 floors. The garden level is spectacular and ideal for a child’s playroom, in-law suite, media room & large separate office space. The 40’ Zen inspired yard is bordered by a custom built ipe’ privacy fence & features an avant- garde design of alternating natural slate and grass with made to order ipe’ planters and gazing balls. Phillip Jeffries designer wall coverings and custom paint grace the walls throughout the interior whereas the exterior brownstone is flawless and authentic newly forged cast iron railings usher you in to this move-in ready home.

 Sweet Smiling Landscape Design
Edible landscaping encompasses much more then adding some veggie beds to one’s property. Creative layouts and material usage can incorporate year-round vegetable harvests in an aesthetically pleasing way. Perennial fruit trees, along with bushes and herbs, create a lush space full of beautiful, colors, textures, smells and tastes. Searching out and experimenting with different and rare varieties of edible plants keeps home gardens interesting. Edible landscaping gives access to food at its freshest, when it is most nutritious, and offers many more options than supermarket produce sections—also cutting down on transportation and packaging impacts. From edible estates to food forests, or simple integration of garden-based food production, Sweet Smiling Landscapes has the knowledge and experience to help home owners harvest their own bounty.
 Greey Pickett

This “Arizona Inspired” home draws on some of the couples’ favorite desert inspirations. The architecture honors the Wrightian design of The Arizona Biltmore, the courtyard raised planter beds feature labeled specimen cactus in the style of the Desert Botanical Gardens, and the expansive backyard offers a resort-style pool and cabana with plenty of entertainment space. Additional focal areas of landscape design include an outdoor living room in the front courtyard with custom steel fire trough, a shallow negative-edge fountain, and a rare “nurse tree” that was salvaged from a nearby site, sits in the corner of the courtyard – a unique conversation starter. The wash that runs on either side of the museum-glass hallway is filled with aloes, agaves and cactus. On the far end of the lot, a fire pit surrounded by desert planting offers stunning views both day and night of the Praying Monk rock formation on Camelback Mountain.
Project Details:
Landscape Architect: Greey|Pickett
Architect: Higgins Architects
Builder: GM Hunt Builders
Landscape Contractor: Benhart Landscaping
Interior Designer: Kitchell Brusnighan Interior Design
Photography: Ian Denker
16