
Search results for "Rare metal" in Home Design Ideas
 Scott William Grady Architect
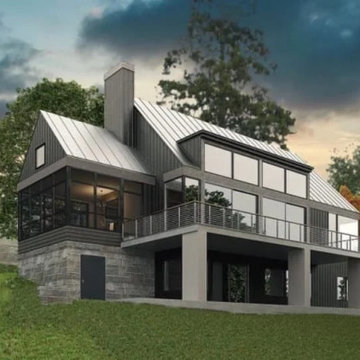
A waterfront new build, in collaboration with Pat Stone.
This is a custom new build on a secluded waterfront lot near Camden, Maine, overlooking the ocean. It was designed for and with Pat Stone, an interior designer I've collaborated with on many projects. When Pat decided to build her own house, she hired me to draw it, and we worked together on both the exterior and the interior the same way we have on other clients' homes. That kind of trust between architect and designer is rare, and it shows up in the result.
The site is sloped and wooded, opening to a long ocean view. The house is two volumes connected by a breezeway: the main house and a detached garage. The vocabulary is contemporary modern with traditional New England barn bones. Gabled roofs, a tall stone chimney, vertical board-and-batten siding, standing seam metal roof. Stone foundation walls anchor the lower level into the slope and give the building its name. The view side opens almost entirely to glass. Interior detailing throughout is Pat's.
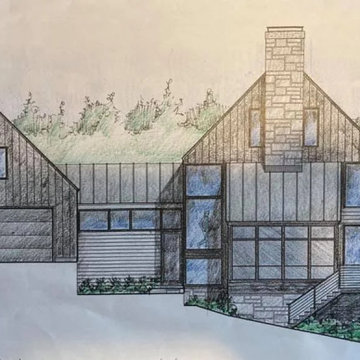
The early design was done in pencil. The colored-pencil studies and the measured elevation both show the same approach: figure out proportions and rhythm by hand before committing them to drawing software. For a custom build like this, on a difficult site, with a client whose own work is in design, that early hand work is where the real decisions get made.
It's the project I'm proudest of in Maine. When a designer trusts you to draw the house she'll live in, you take the responsibility seriously, and the work tends to come out better for it.
 Scott William Grady Architect
A waterfront new build, in collaboration with Pat Stone.
This is a custom new build on a secluded waterfront lot near Camden, Maine, overlooking the ocean. It was designed for and with Pat Stone, an interior designer I've collaborated with on many projects. When Pat decided to build her own house, she hired me to draw it, and we worked together on both the exterior and the interior the same way we have on other clients' homes. That kind of trust between architect and designer is rare, and it shows up in the result.
The site is sloped and wooded, opening to a long ocean view. The house is two volumes connected by a breezeway: the main house and a detached garage. The vocabulary is contemporary modern with traditional New England barn bones. Gabled roofs, a tall stone chimney, vertical board-and-batten siding, standing seam metal roof. Stone foundation walls anchor the lower level into the slope and give the building its name. The view side opens almost entirely to glass. Interior detailing throughout is Pat's.
The early design was done in pencil. The colored-pencil studies and the measured elevation both show the same approach: figure out proportions and rhythm by hand before committing them to drawing software. For a custom build like this, on a difficult site, with a client whose own work is in design, that early hand work is where the real decisions get made.
It's the project I'm proudest of in Maine. When a designer trusts you to draw the house she'll live in, you take the responsibility seriously, and the work tends to come out better for it.
 Maraya Interior Design

Old world Spanish Villa with deep, thick plaster walls and groin vaults. Arches are plentiful, along with views of the Thousand Oaks and Westlake valley. This comfortable home is designed for a wonderful, fun family with two children. The place of many gatherings of friends and family, it radiates a warmth and love of good times with great friends. Deep rich blues, aqua and terra cotta colors throughout this home, with travertine versaille patterned floors.
Deep loggia and patios all around the home take advantage of all the mountain and valley views, while keeping the family and friends warm in cooler times. The entire sprawling villa is wrapped around an inside patio with a fountain and hand made Malibu Tile pots. All furniture is hand made, from distressed and rustic tables to custom upholstery in jewel tones. A built in bar for entertaining in the great room, a very large family room with deep blue fabric wrap around sofa, hand knotted rugs in the living room, master bedroom and family room. A master suite with light creamy white walls, a plaster fireplace and a metal poster bed looks through a sitting room with turquoise accents. The home has 6 fireplaces, of which three are outside, some carved in limestone, others in spanish plaster.
Designed by Maraya Interior Design. From their beautiful resort town of Ojai, they serve clients in Montecito, Hope Ranch, Malibu, Westlake and Calabasas, across the tri-county areas of Santa Barbara, Ventura and Los Angeles, south to Hidden Hills- north through Solvang and more. Patrick Price photography
Find the right local pro for your project
 S Squared Design, LLC

This primary bathroom was unfortunately damaged from a busted pipe and ruined the existing bathroom but this was an opportunity for my clients to reconfigure the space to fit there lifestyle better. We kept the vanity footprint but built/designed new custom cabinets with all drawers to get ample storage out if it. The original shower was tiny for how large this bathroom was. In the existing shower area we have now a large storage closet with motion light when you open the doors. We finished it off the same as the vanity cabinets to break up the wall of doors. These homeowners rarely used theirlarge tub and we felt the space was better served for a large shower, so we did just that. a dual shower equipped with a bench, hand sprayer and hidden niche for all the products in reach but out of sight. The floor in here was still carpet if you can believe so of course that was replaced with a large format 24x48" porcelain tile that is low maintenance and has a soft natural look. I was so happy to hear when these homeowners were not scared of color and really wanted wallpaper as well! We don't have a ton of wall space but what we did we wanted it to feel relaxing so we did an abstract paper in soft blues, greens, creams and whites to tie all the material selections together. They had existing sink faucets they loved and wanted to use again so we incorporated those in with a two-tone metal hardware. Black and gold made a perfect pair.
 BLU Interiors: Chelsea Dunbar
Photo Credit: Willett Photography http://www.willettphoto.com

The home is located in Atlanta, GA and was a complete ground up project. We worked with the very talented architect Rodolfo Castro. We worked closely with him and the clients to achieve the right interior layout as well as the furniture plan. As far as the interior design, we helped with the selections of the various finishes (flooring, bathroom tiles, paint colors for both interior and exterior, hardware, furniture and light fixtures). Working with great vendors such as Francois & Co. for the kitchen hood and the fireplace, Specialty Tile, Circa Lighting, Century Furniture, and many other wonderful local vendors. This helped us achieve the perfect atmosphere and architectural detail in the space. The clients were very involved in the selection process and so it helped that they had great taste! It was a great project from concept to the finished design.
 Ward Jewell Architect AIA
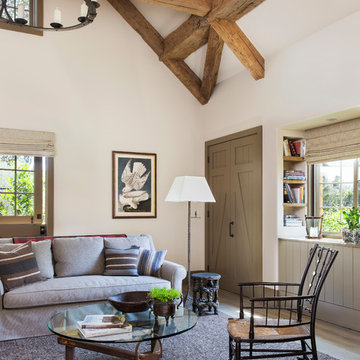
Ward Jewell, AIA was asked to design a comfortable one-story stone and wood pool house that was "barn-like" in keeping with the owner’s gentleman farmer concept. Thus, Mr. Jewell was inspired to create an elegant New England Stone Farm House designed to provide an exceptional environment for them to live, entertain, cook and swim in the large reflection lap pool.
Mr. Jewell envisioned a dramatic vaulted great room with hand selected 200 year old reclaimed wood beams and 10 foot tall pocketing French doors that would connect the house to a pool, deck areas, loggia and lush garden spaces, thus bringing the outdoors in. A large cupola “lantern clerestory” in the main vaulted ceiling casts a natural warm light over the graceful room below. The rustic walk-in stone fireplace provides a central focal point for the inviting living room lounge. Important to the functionality of the pool house are a chef’s working farm kitchen with open cabinetry, free-standing stove and a soapstone topped central island with bar height seating. Grey washed barn doors glide open to reveal a vaulted and beamed quilting room with full bath and a vaulted and beamed library/guest room with full bath that bookend the main space.
The private garden expanded and evolved over time. After purchasing two adjacent lots, the owners decided to redesign the garden and unify it by eliminating the tennis court, relocating the pool and building an inspired "barn". The concept behind the garden’s new design came from Thomas Jefferson’s home at Monticello with its wandering paths, orchards, and experimental vegetable garden. As a result this small organic farm, was born. Today the farm produces more than fifty varieties of vegetables, herbs, and edible flowers; many of which are rare and hard to find locally. The farm also grows a wide variety of fruits including plums, pluots, nectarines, apricots, apples, figs, peaches, guavas, avocados (Haas, Fuerte and Reed), olives, pomegranates, persimmons, strawberries, blueberries, blackberries, and ten different types of citrus. The remaining areas consist of drought-tolerant sweeps of rosemary, lavender, rockrose, and sage all of which attract butterflies and dueling hummingbirds.
Photo Credit: Laura Hull Photography. Interior Design: Jeffrey Hitchcock. Landscape Design: Laurie Lewis Design. General Contractor: Martin Perry Premier General Contractors
 S Squared Design, LLC
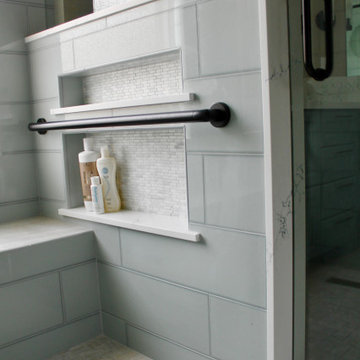
This primary bathroom was unfortunately damaged from a busted pipe and ruined the existing bathroom but this was an opportunity for my clients to reconfigure the space to fit there lifestyle better. We kept the vanity footprint but built/designed new custom cabinets with all drawers to get ample storage out if it. The original shower was tiny for how large this bathroom was. In the existing shower area we have now a large storage closet with motion light when you open the doors. We finished it off the same as the vanity cabinets to break up the wall of doors. These homeowners rarely used theirlarge tub and we felt the space was better served for a large shower, so we did just that. a dual shower equipped with a bench, hand sprayer and hidden niche for all the products in reach but out of sight. The floor in here was still carpet if you can believe so of course that was replaced with a large format 24x48" porcelain tile that is low maintenance and has a soft natural look. I was so happy to hear when these homeowners were not scared of color and really wanted wallpaper as well! We don't have a ton of wall space but what we did we wanted it to feel relaxing so we did an abstract paper in soft blues, greens, creams and whites to tie all the material selections together. They had existing sink faucets they loved and wanted to use again so we incorporated those in with a two-tone metal hardware. Black and gold made a perfect pair. See less


 User

UserThis rustic gem is handcrafted from recycled copper and reclaimed wood from Mexico. The rich colors of red, brown, orange, and black in the copper are a function of the specific temperature of the fire used to heat the copper. The colors are random – each piece is truly unique as no two pieces turn out exactly alike. Copper has rarely been used in the construction of furniture in the past, but innovation and vision resulted in the creation of this original copper furniture line from Mexico. Besides being an aesthetically pleasing recycled earth-friendly material, copper is also known to be antibacterial and inhibits the growth of microbes, thus providing a measure of protection against the presence and spread of harmful germs and bacteria. A combination of new and old reclaimed pine salvaged from old buildings is used because it adds further character and uniqueness to our furniture line. Various construction methods, including free-floating wood panels, are employed to minimize the potential for cracking and warping. All drawers employ wood runners, so they do not drop when opened; and metal drawer glides are available upon request ($15 up-charge/drawer). The dark wood finish is a five-step process which involves wood stains, a dark glaze, and two coats of clear coat lacquer. This finish is much more durable, water resistant, and maintenance free compared to the light hand-rubbed wax finish. It is the most popular and most commonly specified wood finish; and it is the default finish applied to orders unless otherwise specified by the customer. Touch-ups are quick and easy using Briwax Tudor Brown color tone or darker – wipe it on and wipe it off.


 S Squared Design, LLC
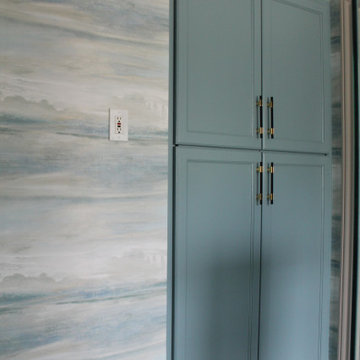
This primary bathroom was unfortunately damaged from a busted pipe and ruined the existing bathroom but this was an opportunity for my clients to reconfigure the space to fit there lifestyle better. We kept the vanity footprint but built/designed new custom cabinets with all drawers to get ample storage out if it. The original shower was tiny for how large this bathroom was. In the existing shower area we have now a large storage closet with motion light when you open the doors. We finished it off the same as the vanity cabinets to break up the wall of doors. These homeowners rarely used theirlarge tub and we felt the space was better served for a large shower, so we did just that. a dual shower equipped with a bench, hand sprayer and hidden niche for all the products in reach but out of sight. The floor in here was still carpet if you can believe so of course that was replaced with a large format 24x48" porcelain tile that is low maintenance and has a soft natural look. I was so happy to hear when these homeowners were not scared of color and really wanted wallpaper as well! We don't have a ton of wall space but what we did we wanted it to feel relaxing so we did an abstract paper in soft blues, greens, creams and whites to tie all the material selections together. They had existing sink faucets they loved and wanted to use again so we incorporated those in with a two-tone metal hardware. Black and gold made a perfect pair.

 Ky-Kan Coatings
Concrete can be made to look like any substance. Tile, stone, wood, brick, etc. With unlimited color options, Ky-Kan Coatings can transform any room in your home or business using lightweight, beautiful concrete.
 S Squared Design, LLC
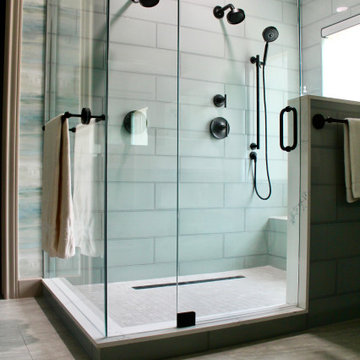
This primary bathroom was unfortunately damaged from a busted pipe and ruined the existing bathroom but this was an opportunity for my clients to reconfigure the space to fit there lifestyle better. We kept the vanity footprint but built/designed new custom cabinets with all drawers to get ample storage out if it. The original shower was tiny for how large this bathroom was. In the existing shower area we have now a large storage closet with motion light when you open the doors. We finished it off the same as the vanity cabinets to break up the wall of doors. These homeowners rarely used theirlarge tub and we felt the space was better served for a large shower, so we did just that. a dual shower equipped with a bench, hand sprayer and hidden niche for all the products in reach but out of sight. The floor in here was still carpet if you can believe so of course that was replaced with a large format 24x48" porcelain tile that is low maintenance and has a soft natural look. I was so happy to hear when these homeowners were not scared of color and really wanted wallpaper as well! We don't have a ton of wall space but what we did we wanted it to feel relaxing so we did an abstract paper in soft blues, greens, creams and whites to tie all the material selections together. They had existing sink faucets they loved and wanted to use again so we incorporated those in with a two-tone metal hardware. Black and gold made a perfect pair. See less
 S Squared Design, LLC
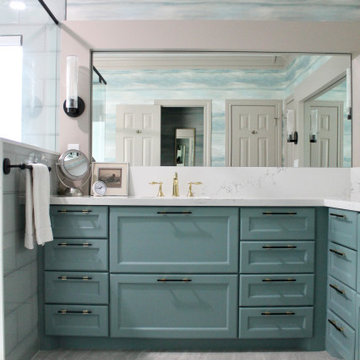
This primary bathroom was unfortunately damaged from a busted pipe and ruined the existing bathroom but this was an opportunity for my clients to reconfigure the space to fit there lifestyle better. We kept the vanity footprint but built/designed new custom cabinets with all drawers to get ample storage out if it. The original shower was tiny for how large this bathroom was. In the existing shower area we have now a large storage closet with motion light when you open the doors. We finished it off the same as the vanity cabinets to break up the wall of doors. These homeowners rarely used theirlarge tub and we felt the space was better served for a large shower, so we did just that. a dual shower equipped with a bench, hand sprayer and hidden niche for all the products in reach but out of sight. The floor in here was still carpet if you can believe so of course that was replaced with a large format 24x48" porcelain tile that is low maintenance and has a soft natural look. I was so happy to hear when these homeowners were not scared of color and really wanted wallpaper as well! We don't have a ton of wall space but what we did we wanted it to feel relaxing so we did an abstract paper in soft blues, greens, creams and whites to tie all the material selections together. They had existing sink faucets they loved and wanted to use again so we incorporated those in with a two-tone metal hardware. Black and gold made a perfect pair. See less

Sponsored
Columbus, OH
Free consultation for landscape design!

Peabody Landscape Group
Franklin County's Reliable Landscape Design & Contracting
 S Squared Design, LLC
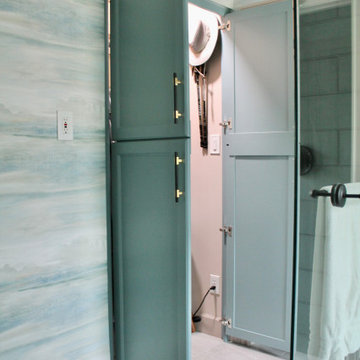
This primary bathroom was unfortunately damaged from a busted pipe and ruined the existing bathroom but this was an opportunity for my clients to reconfigure the space to fit there lifestyle better. We kept the vanity footprint but built/designed new custom cabinets with all drawers to get ample storage out if it. The original shower was tiny for how large this bathroom was. In the existing shower area we have now a large storage closet with motion light when you open the doors. We finished it off the same as the vanity cabinets to break up the wall of doors. These homeowners rarely used theirlarge tub and we felt the space was better served for a large shower, so we did just that. a dual shower equipped with a bench, hand sprayer and hidden niche for all the products in reach but out of sight. The floor in here was still carpet if you can believe so of course that was replaced with a large format 24x48" porcelain tile that is low maintenance and has a soft natural look. I was so happy to hear when these homeowners were not scared of color and really wanted wallpaper as well! We don't have a ton of wall space but what we did we wanted it to feel relaxing so we did an abstract paper in soft blues, greens, creams and whites to tie all the material selections together. They had existing sink faucets they loved and wanted to use again so we incorporated those in with a two-tone metal hardware. Black and gold made a perfect pair.
 S Squared Design, LLC
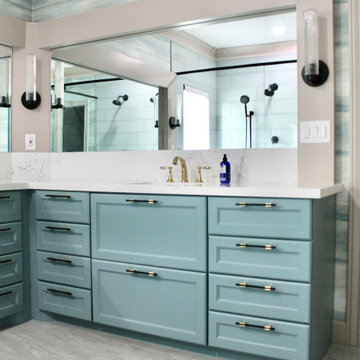
This primary bathroom was unfortunately damaged from a busted pipe and ruined the existing bathroom but this was an opportunity for my clients to reconfigure the space to fit there lifestyle better. We kept the vanity footprint but built/designed new custom cabinets with all drawers to get ample storage out if it. The original shower was tiny for how large this bathroom was. In the existing shower area we have now a large storage closet with motion light when you open the doors. We finished it off the same as the vanity cabinets to break up the wall of doors. These homeowners rarely used theirlarge tub and we felt the space was better served for a large shower, so we did just that. a dual shower equipped with a bench, hand sprayer and hidden niche for all the products in reach but out of sight. The floor in here was still carpet if you can believe so of course that was replaced with a large format 24x48" porcelain tile that is low maintenance and has a soft natural look. I was so happy to hear when these homeowners were not scared of color and really wanted wallpaper as well! We don't have a ton of wall space but what we did we wanted it to feel relaxing so we did an abstract paper in soft blues, greens, creams and whites to tie all the material selections together. They had existing sink faucets they loved and wanted to use again so we incorporated those in with a two-tone metal hardware. Black and gold made a perfect pair.
 S Squared Design, LLC
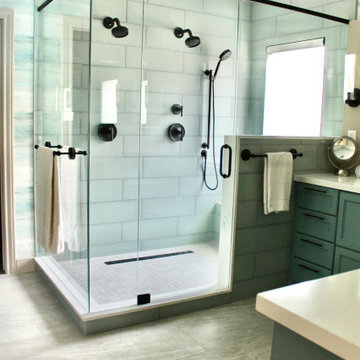
This primary bathroom was unfortunately damaged from a busted pipe and ruined the existing bathroom but this was an opportunity for my clients to reconfigure the space to fit there lifestyle better. We kept the vanity footprint but built/designed new custom cabinets with all drawers to get ample storage out if it. The original shower was tiny for how large this bathroom was. In the existing shower area we have now a large storage closet with motion light when you open the doors. We finished it off the same as the vanity cabinets to break up the wall of doors. These homeowners rarely used theirlarge tub and we felt the space was better served for a large shower, so we did just that. a dual shower equipped with a bench, hand sprayer and hidden niche for all the products in reach but out of sight. The floor in here was still carpet if you can believe so of course that was replaced with a large format 24x48" porcelain tile that is low maintenance and has a soft natural look. I was so happy to hear when these homeowners were not scared of color and really wanted wallpaper as well! We don't have a ton of wall space but what we did we wanted it to feel relaxing so we did an abstract paper in soft blues, greens, creams and whites to tie all the material selections together. They had existing sink faucets they loved and wanted to use again so we incorporated those in with a two-tone metal hardware. Black and gold made a perfect pair.
 S Squared Design, LLC
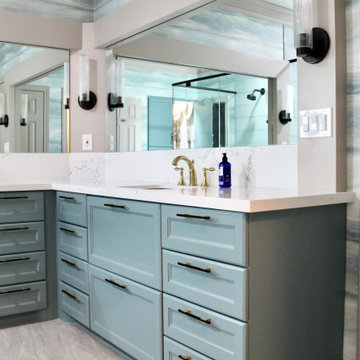
This primary bathroom was unfortunately damaged from a busted pipe and ruined the existing bathroom but this was an opportunity for my clients to reconfigure the space to fit there lifestyle better. We kept the vanity footprint but built/designed new custom cabinets with all drawers to get ample storage out if it. The original shower was tiny for how large this bathroom was. In the existing shower area we have now a large storage closet with motion light when you open the doors. We finished it off the same as the vanity cabinets to break up the wall of doors. These homeowners rarely used theirlarge tub and we felt the space was better served for a large shower, so we did just that. a dual shower equipped with a bench, hand sprayer and hidden niche for all the products in reach but out of sight. The floor in here was still carpet if you can believe so of course that was replaced with a large format 24x48" porcelain tile that is low maintenance and has a soft natural look. I was so happy to hear when these homeowners were not scared of color and really wanted wallpaper as well! We don't have a ton of wall space but what we did we wanted it to feel relaxing so we did an abstract paper in soft blues, greens, creams and whites to tie all the material selections together. They had existing sink faucets they loved and wanted to use again so we incorporated those in with a two-tone metal hardware. Black and gold made a perfect pair. See less
Sponsored
Columbus, OH
Free consultation for landscape design!
Peabody Landscape Group
Franklin County's Reliable Landscape Design & Contracting
 S Squared Design, LLC
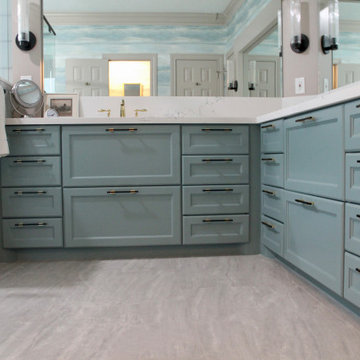
This primary bathroom was unfortunately damaged from a busted pipe and ruined the existing bathroom but this was an opportunity for my clients to reconfigure the space to fit there lifestyle better. We kept the vanity footprint but built/designed new custom cabinets with all drawers to get ample storage out if it. The original shower was tiny for how large this bathroom was. In the existing shower area we have now a large storage closet with motion light when you open the doors. We finished it off the same as the vanity cabinets to break up the wall of doors. These homeowners rarely used theirlarge tub and we felt the space was better served for a large shower, so we did just that. a dual shower equipped with a bench, hand sprayer and hidden niche for all the products in reach but out of sight. The floor in here was still carpet if you can believe so of course that was replaced with a large format 24x48" porcelain tile that is low maintenance and has a soft natural look. I was so happy to hear when these homeowners were not scared of color and really wanted wallpaper as well! We don't have a ton of wall space but what we did we wanted it to feel relaxing so we did an abstract paper in soft blues, greens, creams and whites to tie all the material selections together. They had existing sink faucets they loved and wanted to use again so we incorporated those in with a two-tone metal hardware. Black and gold made a perfect pair. See less
 S Squared Design, LLC
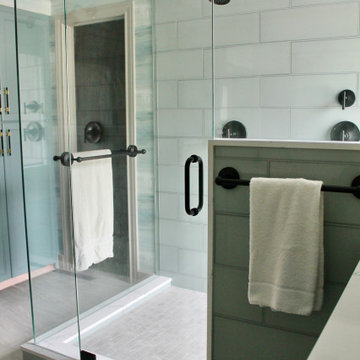
This primary bathroom was unfortunately damaged from a busted pipe and ruined the existing bathroom but this was an opportunity for my clients to reconfigure the space to fit there lifestyle better. We kept the vanity footprint but built/designed new custom cabinets with all drawers to get ample storage out if it. The original shower was tiny for how large this bathroom was. In the existing shower area we have now a large storage closet with motion light when you open the doors. We finished it off the same as the vanity cabinets to break up the wall of doors. These homeowners rarely used theirlarge tub and we felt the space was better served for a large shower, so we did just that. a dual shower equipped with a bench, hand sprayer and hidden niche for all the products in reach but out of sight. The floor in here was still carpet if you can believe so of course that was replaced with a large format 24x48" porcelain tile that is low maintenance and has a soft natural look. I was so happy to hear when these homeowners were not scared of color and really wanted wallpaper as well! We don't have a ton of wall space but what we did we wanted it to feel relaxing so we did an abstract paper in soft blues, greens, creams and whites to tie all the material selections together. They had existing sink faucets they loved and wanted to use again so we incorporated those in with a two-tone metal hardware. Black and gold made a perfect pair.
 Black Oak Construction, LLC
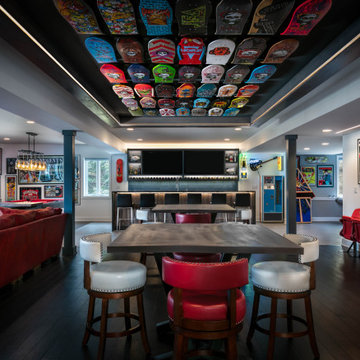
Black Oak Construction and Collective Design took our clients’ visions and turned their unfinished basement into a distinctive entertainment hub. Our clients came to us with a large collection of skateboards and equally as impressive collection of rock and roll posters they wanted to display. At the time, they didn’t have any real area to entertain friends and family. They wanted a Gallery/Lounge area, Theater/ Billard’s area a half bath and a workout room.
The basement was a little dark. Existing windows on the East and South side were removed and replaced with a bank of 7 windows which then allowed an unobstructed view of their lake. The windows were trimmed to hide motorized blinds used to block the light when movies or sporting events were being watched on one of the flat screens.
As you walk in the entertainment room, there is a custom-designed tray ceiling with a lighted display constructed to hold 42 of the skateboards. The challenge was in hanging the skateboards in it. Originally it was to be metal but it didn’t securely hold a skateboard. Our carpenters used bolts and magnets to solve the problem and hold them securely. It turned out to be the focal point of the entire area.
Centered in the rec room is a bar area with visual site to most of the rec room. The front of the bar is trimmed uniquely to add dimension. The cabinets above the bar have a lighted linear wine rack.
There are two comfortable areas to watch a game or music video. The homeowners brought in a KC Chiefs theme in the furnishings. One wall was dedicated to jerseys, memorabilia and stadium seats. Behind the large red couch is a custom metal sofa table that spells out CHIEFS.
The workout room has a waterproof floating floor. By adding nearly frameless glass doors going in, the room feels like a part of the rest of the rec room.
Framed rare posters hang throughout the entertainment area. A custom “skateboard” table is in one of the sitting areas. Pinball machines were added to provide another form of play.
When finished, this was not your usual rec room by any means. This was a client ordered, construction delivered entertainment setting sure to be enjoyed for years to come.
20