
Search results for "Ras anderson" in Home Design Ideas




Find the right local pro for your project
 Austin Window Fashions
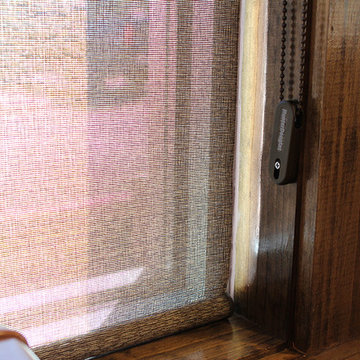
This Zaxby’s is new and has nice finish out, however the customers in the dining room were being blinded by the sun in the afternoons. She showed me pictures of the other restaurants and we were able to select a fabric that coordinated well with the rich wood trim work around the windows. We selected 4% opacity in the Barista fabric from the Designer Screen shades and opted for 4” bronze metal fascia as the top treatment. Some of the windows are very large measuring 78 x 111. We were able to cover them with one shade with the Barista fabric.
Mary Pokorny


 User
A close up of Switch grass one of the low water usage, xeriscaping plants within the Ridgeline Connection scheme.
Photo by,
Suzanne Day Audette
Home design - rustic home design idea
Home design - rustic home design idea










 Steinberg Custom Designs
Kristina O'Brien Photography
Inspiration for a transitional home design remodel in Portland Maine
Inspiration for a transitional home design remodel in Portland Maine


 Color Match Masonry
brick wall post graffiti cleanup
Beige two-story brick exterior home photo in Baltimore
Beige two-story brick exterior home photo in Baltimore

 Sarah Lawson Design
Vertical wood planks extend from wall to ceiling and continue seamlessly across surfaces, concealing dual closet doors behind the architectural bed surround.
Each plank was carefully aligned to maintain visual continuity across planes. A precise shadow reveal creates a clean transition from wood to adjacent sheetrock surfaces, allowing the material change to feel intentional and refined.
The closet doors are fully integrated and visually flush, maintaining the integrity of the wood envelope while preserving full functionality.
This level of detailing transforms what could be standard storage into a cohesive architectural feature within the primary suite.



72