
Search results for "Raspberry truffle paint" in Home Design Ideas

 Ann Lowengart Interiors
We juxtaposed bold colors and contemporary furnishings with the early twentieth-century interior architecture for this four-level Pacific Heights Edwardian. The home's showpiece is the living room, where the walls received a rich coat of blackened teal blue paint with a high gloss finish, while the high ceiling is painted off-white with violet undertones. Against this dramatic backdrop, we placed a streamlined sofa upholstered in an opulent navy velour and companioned it with a pair of modern lounge chairs covered in raspberry mohair. An artisanal wool and silk rug in indigo, wine, and smoke ties the space together.
 Cabinet-S-Top
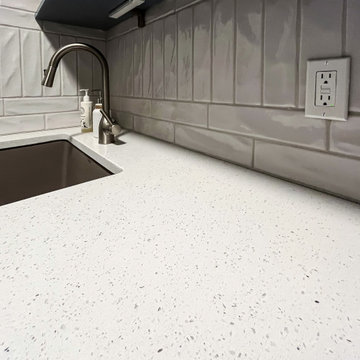
This laundry was updated using Waypoint Living Spaces 410F full overlay flat panel cabinets in Painted Mist finish accented with Top Knobs Brookline pull hardware in Ash Gray. The countertop is 3cm Sparkling White quartz. The backsplash is Marlow 3x12 field tile in Mist finish. A Blanco Ikon apron front sink in Truffle finish and Moen Adler faucet in Spot Resist Stainless Steel were installed.
 Cabinet-S-Top
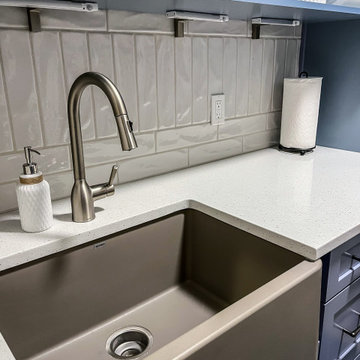
This laundry was updated using Waypoint Living Spaces 410F full overlay flat panel cabinets in Painted Mist finish accented with Top Knobs Brookline pull hardware in Ash Gray. The countertop is 3cm Sparkling White quartz. The backsplash is Marlow 3x12 field tile in Mist finish. A Blanco Ikon apron front sink in Truffle finish and Moen Adler faucet in Spot Resist Stainless Steel were installed.
Find the right local pro for your project
 Cabinet-S-Top
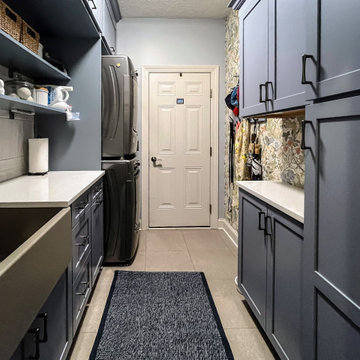
This laundry was updated using Waypoint Living Spaces 410F full overlay flat panel cabinets in Painted Mist finish accented with Top Knobs Brookline pull hardware in Ash Gray. The countertop is 3cm Sparkling White quartz. The backsplash is Marlow 3x12 field tile in Mist finish. A Blanco Ikon apron front sink in Truffle finish and Moen Adler faucet in Spot Resist Stainless Steel were installed.
 Cabinet-S-Top
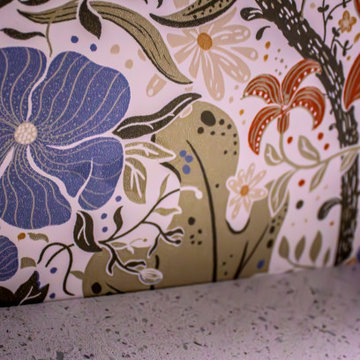
This laundry was updated using Waypoint Living Spaces 410F full overlay flat panel cabinets in Painted Mist finish accented with Top Knobs Brookline pull hardware in Ash Gray. The countertop is 3cm Sparkling White quartz. The backsplash is Marlow 3x12 field tile in Mist finish. A Blanco Ikon apron front sink in Truffle finish and Moen Adler faucet in Spot Resist Stainless Steel were installed.
 Cabinet-S-Top
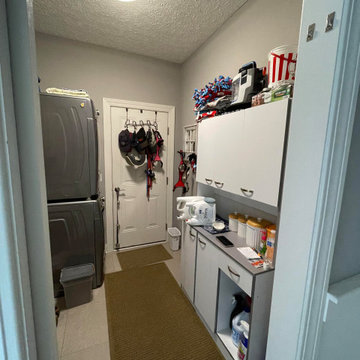
This laundry was updated using Waypoint Living Spaces 410F full overlay flat panel cabinets in Painted Mist finish accented with Top Knobs Brookline pull hardware in Ash Gray. The countertop is 3cm Sparkling White quartz. The backsplash is Marlow 3x12 field tile in Mist finish. A Blanco Ikon apron front sink in Truffle finish and Moen Adler faucet in Spot Resist Stainless Steel were installed.

 ZeroEnergy Design
Lincoln Farmhouse
LEED-H Platinum, Net-Positive Energy
OVERVIEW. This LEED Platinum certified modern farmhouse ties into the cultural landscape of Lincoln, Massachusetts - a town known for its rich history, farming traditions, conservation efforts, and visionary architecture. The goal was to design and build a new single family home on 1.8 acres that respects the neighborhood’s agrarian roots, produces more energy than it consumes, and provides the family with flexible spaces to live-play-work-entertain. The resulting 2,800 SF home is proof that families do not need to compromise on style, space or comfort in a highly energy-efficient and healthy home.
CONNECTION TO NATURE. The attached garage is ubiquitous in new construction in New England’s cold climate. This home’s barn-inspired garage is intentionally detached from the main dwelling. A covered walkway connects the two structures, creating an intentional connection with the outdoors between auto and home.
FUNCTIONAL FLEXIBILITY. With a modest footprint, each space must serve a specific use, but also be flexible for atypical scenarios. The Mudroom serves everyday use for the couple and their children, but is also easy to tidy up to receive guests, eliminating the need for two entries found in most homes. A workspace is conveniently located off the mudroom; it looks out on to the back yard to supervise the children and can be closed off with a sliding door when not in use. The Away Room opens up to the Living Room for everyday use; it can be closed off with its oversized pocket door for secondary use as a guest bedroom with en suite bath.
NET POSITIVE ENERGY. The all-electric home consumes 70% less energy than a code-built house, and with measured energy data produces 48% more energy annually than it consumes, making it a 'net positive' home. Thick walls and roofs lack thermal bridging, windows are high performance, triple-glazed, and a continuous air barrier yields minimal leakage (0.27ACH50) making the home among the tightest in the US. Systems include an air source heat pump, an energy recovery ventilator, and a 13.1kW photovoltaic system to offset consumption and support future electric cars.
ACTUAL PERFORMANCE. -6.3 kBtu/sf/yr Energy Use Intensity (Actual monitored project data reported for the firm’s 2016 AIA 2030 Commitment. Average single family home is 52.0 kBtu/sf/yr.)
o 10,900 kwh total consumption (8.5 kbtu/ft2 EUI)
o 16,200 kwh total production
o 5,300 kwh net surplus, equivalent to 15,000-25,000 electric car miles per year. 48% net positive.
WATER EFFICIENCY. Plumbing fixtures and water closets consume a mere 60% of the federal standard, while high efficiency appliances such as the dishwasher and clothes washer also reduce consumption rates.
FOOD PRODUCTION. After clearing all invasive species, apple, pear, peach and cherry trees were planted. Future plans include blueberry, raspberry and strawberry bushes, along with raised beds for vegetable gardening. The house also offers a below ground root cellar, built outside the home's thermal envelope, to gain the passive benefit of long term energy-free food storage.
RESILIENCY. The home's ability to weather unforeseen challenges is predictable - it will fare well. The super-insulated envelope means during a winter storm with power outage, heat loss will be slow - taking days to drop to 60 degrees even with no heat source. During normal conditions, reduced energy consumption plus energy production means shelter from the burden of utility costs. Surplus production can power electric cars & appliances. The home exceeds snow & wind structural requirements, plus far surpasses standard construction for long term durability planning.
ARCHITECT: ZeroEnergy Design http://zeroenergy.com/lincoln-farmhouse
CONTRACTOR: Thoughtforms http://thoughtforms-corp.com/
PHOTOGRAPHER: Chuck Choi http://www.chuckchoi.com/

Sponsored
Columbus, OH

Hope Restoration & General Contracting
Columbus Design-Build, Kitchen & Bath Remodeling, Historic Renovations
 Cabinet-S-Top
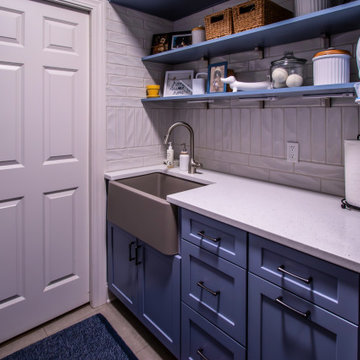
This laundry was updated using Waypoint Living Spaces 410F full overlay flat panel cabinets in Painted Mist finish accented with Top Knobs Brookline pull hardware in Ash Gray. The countertop is 3cm Sparkling White quartz. The backsplash is Marlow 3x12 field tile in Mist finish. A Blanco Ikon apron front sink in Truffle finish and Moen Adler faucet in Spot Resist Stainless Steel were installed.
 kitchen & bath CRATE
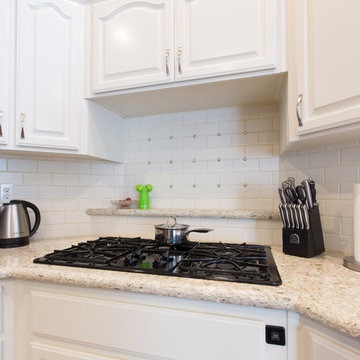
kitchenCRATE McKenna Drive
Quartz: MSI Chakra Beige | Backsplash: Daltile Almond 3X6 Matte Tiles | Cabinets: Kelly-Moore Bone | Sink: Blanco Precis Silgranit in Truffle | Faucet: Kohler Simplice in Vibrant Stainless | Wall Paint: Kelly Moore Dunes Manor

 Lustig Custom Cabinets

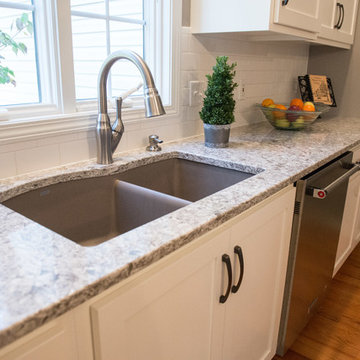
Shaker style doors in SW Alabaster paint. Blanco's under mount sink in Truffle is simply pretty.
Example of a large cottage u-shaped medium tone wood floor and brown floor eat-in kitchen design in Chicago with an undermount sink, flat-panel cabinets, white cabinets, quartz countertops, white backsplash, subway tile backsplash, stainless steel appliances and an island
Example of a large cottage u-shaped medium tone wood floor and brown floor eat-in kitchen design in Chicago with an undermount sink, flat-panel cabinets, white cabinets, quartz countertops, white backsplash, subway tile backsplash, stainless steel appliances and an island
 Cascade West Development

Paint by Sherwin Williams
Body Color - Wool Skein - SW 6148
Flex Suite Color - Universal Khaki - SW 6150
Downstairs Guest Suite Color - Silvermist - SW 7621
Downstairs Media Room Color - Quiver Tan - SW 6151
Exposed Beams & Banister Stain - Northwood Cabinets - Custom Truffle Stain
Gas Fireplace by Heat & Glo
Flooring & Tile by Macadam Floor & Design
Hardwood by Shaw Floors
Hardwood Product Kingston Oak in Tapestry
Carpet Products by Dream Weaver Carpet
Main Level Carpet Cosmopolitan in Iron Frost
Downstairs Carpet Santa Monica in White Orchid
Kitchen Backsplash by Z Tile & Stone
Tile Product - Textile in Ivory
Kitchen Backsplash Mosaic Accent by Glazzio Tiles
Tile Product - Versailles Series in Dusty Trail Arabesque Mosaic
Sinks by Decolav
Slab Countertops by Wall to Wall Stone Corp
Main Level Granite Product Colonial Cream
Downstairs Quartz Product True North Silver Shimmer
Windows by Milgard Windows & Doors
Window Product Style Line® Series
Window Supplier Troyco - Window & Door
Window Treatments by Budget Blinds
Lighting by Destination Lighting
Interior Design by Creative Interiors & Design
Custom Cabinetry & Storage by Northwood Cabinets
Customized & Built by Cascade West Development
Photography by ExposioHDR Portland
Original Plans by Alan Mascord Design Associates
 Digs Design Company
nat rea

Inspiration for a coastal freestanding desk medium tone wood floor home office remodel in Providence with blue walls
Inspiration for a coastal freestanding desk medium tone wood floor home office remodel in Providence with blue walls

Sponsored
Columbus, OH

Wannemacher Interiors
Customized Award-Winning Interior Design Solutions in Franklin Cnty OH
 kitchen & bath CRATE
kitchenCRATE McKenna Drive
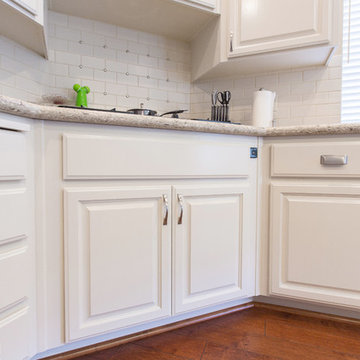
Quartz: MSI Chakra Beige | Backsplash: Daltile Almond 3X6 Matte Tiles | Cabinets: Kelly-Moore Bone | Sink: Blanco Precis Silgranit in Truffle | Faucet: Kohler Simplice in Vibrant Stainless | Wall Paint: Kelly Moore Dunes Manor
 Haus Interior Design

This 1850s farmhouse in the country outside NY underwent a dramatic makeover! Dark wood molding was painted white, shiplap added to the walls, wheat-colored grasscloth installed, and carpets torn out to make way for natural stone and heart pine flooring. We based the palette on quintessential American colors: red, white, and navy. Rooms that had been dark were filled with light and became the backdrop for cozy fabrics, wool rugs, and a collection of art and curios.
Photography: Stacy Zarin Goldberg
See this project featured in Home & Design Magazine here: http://www.homeanddesign.com/2016/12/21/farmhouse-fresh
 Village Home Stores
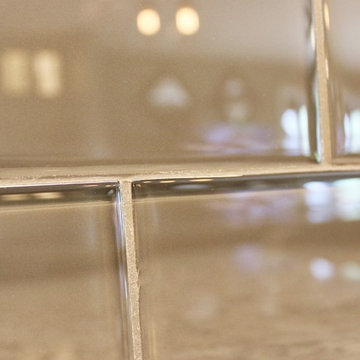
A beautiful Ann Sacks glass 3 x 6 subway tile in the "Truffle" color. - Village Home Stores.
Inspiration for a large timeless l-shaped medium tone wood floor open concept kitchen remodel in Chicago with a farmhouse sink, raised-panel cabinets, white cabinets, quartz countertops, beige backsplash, glass tile backsplash, stainless steel appliances and an island
Inspiration for a large timeless l-shaped medium tone wood floor open concept kitchen remodel in Chicago with a farmhouse sink, raised-panel cabinets, white cabinets, quartz countertops, beige backsplash, glass tile backsplash, stainless steel appliances and an island
 Baker Court Interiors
Alyssa Lee Photography
Inspiration for a transitional formal medium tone wood floor living room remodel in Minneapolis with gray walls, a stone fireplace and no tv
Inspiration for a transitional formal medium tone wood floor living room remodel in Minneapolis with gray walls, a stone fireplace and no tv


 kitchen & bath CRATE
kitchenCRATE McKenna Drive
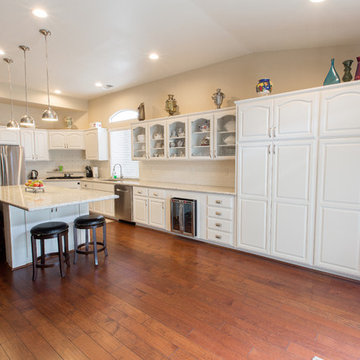
Quartz: MSI Chakra Beige | Backsplash: Daltile Almond 3X6 Matte Tiles | Cabinets: Kelly-Moore Bone | Sink: Blanco Precis Silgranit in Truffle | Faucet: Kohler Simplice in Vibrant Stainless | Wall Paint: Kelly Moore Dunes Manor
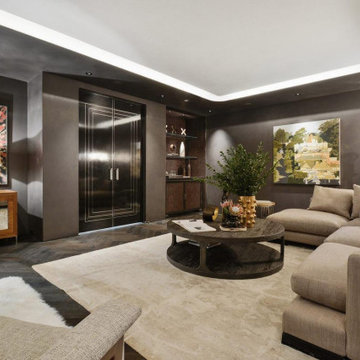
 Color Atelier Paint & Plaster
Lime Paint in color Shaved Truffle on the walls, and color Old White on the tray ceiling. Love the matte finish and subtle movement.

 Melissa Blackwood Homes & Interiors
Raspberry red accent cabinets set off the Herbeau fireclay farm sink and black soapstone countertops, while stained maple wood tops the island's painted and glazed ivory cabinets. The perimeter cabinets feature honed sandstone countertops and the hand-made and hand-painted terra-cotta backsplash tile ties everything together in this eclectic kitchen.
14