
Search results for "Raspberry truffle paint" in Home Design Ideas

Mid-sized southwest l-shaped porcelain tile eat-in kitchen photo in Phoenix with a single-bowl sink, recessed-panel cabinets, medium tone wood cabinets, quartz countertops, multicolored backsplash, stone tile backsplash, paneled appliances and no island

 Laura Lee Home
Painted exposed brick and original arched topped windows add loads of charm to this modestly sized sunroom. Shots of pink and orange punctuate the white space. Handmade colorful metallic art in acrylic frames are a focal point. At only 100 square feet, it can comfortably seat four people.
 Village Home Stores
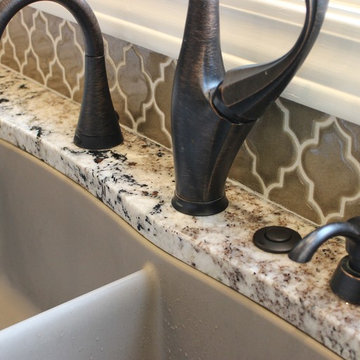
A Blanco undermount sink in the "Truffle" finish is the perfect selection below "Delicatus" granite counters. Oil-Rubbed Bronze faucet fixtures and disposal button stand out against the tile backsplash.
Find the right local pro for your project

 Luxe Pros
Transitional formal and open concept dark wood floor and brown floor living room photo in Phoenix with gray walls
 Williams Metcalf Interiors

Inspiration for a large timeless l-shaped medium tone wood floor enclosed kitchen remodel with an undermount sink, raised-panel cabinets, yellow cabinets, multicolored backsplash, paneled appliances, an island, granite countertops and ceramic backsplash
 Debbie Davis CMKBD
self
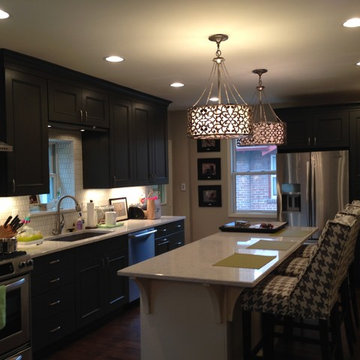

Inspiration for a mid-sized transitional l-shaped dark wood floor eat-in kitchen remodel in Denver with an undermount sink, recessed-panel cabinets, brown cabinets, porcelain backsplash, stainless steel appliances and an island
Inspiration for a mid-sized transitional l-shaped dark wood floor eat-in kitchen remodel in Denver with an undermount sink, recessed-panel cabinets, brown cabinets, porcelain backsplash, stainless steel appliances and an island


 Rinaldi Designs Inc.

Bedroom and mid-sized trendy girl carpeted and beige floor kids' bedroom photo in New York with pink walls
 Kimberley Bryan
Photo: Kimberley Bryan © 2014 Houzz
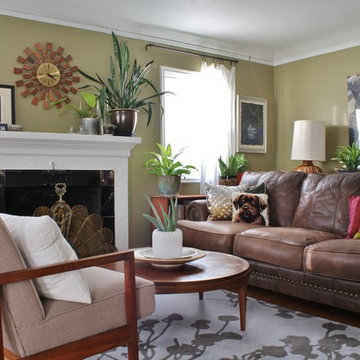
Example of an eclectic living room design in Portland
Example of an eclectic living room design in Portland
 Bloodfire Studios LLC
Heather Fritz

Large transitional dark wood floor great room photo in Atlanta with white walls and no fireplace
Large transitional dark wood floor great room photo in Atlanta with white walls and no fireplace
 Erika Bonnell Interiors

Bedroom - traditional carpeted and gray floor bedroom idea in DC Metro with pink walls
 Modern Organic Interiors
Photographer: Isabelle Eubanks
Interiors: Modern Organic Interiors, Architect: Simpson Design Group, Builder: Milne Design and Build
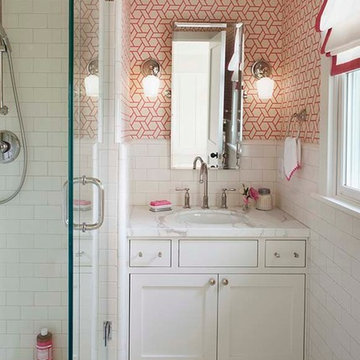
Example of a cottage bathroom design in San Francisco
Example of a cottage bathroom design in San Francisco
 Greg Holm
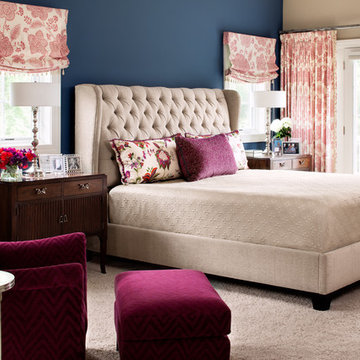
This project was such a joy to work on! The Georgian Colonial was home to a young family, whose transitional taste aligned well with their love of neutral palettes with pops of saturated color. See the beautiful transformation!
Photography by David Bader

Sponsored
Columbus, OH

Hope Restoration & General Contracting
Columbus Design-Build, Kitchen & Bath Remodeling, Historic Renovations
 Decorative Interiors

Velvet black curtains with raspberry lining. Bella notta baby linens. Hand painted black toile pattern floor.
Inspiration for a mid-sized shabby-chic style girl light wood floor and brown floor nursery remodel with pink walls
Inspiration for a mid-sized shabby-chic style girl light wood floor and brown floor nursery remodel with pink walls

 Nystrom Design
David Duncan Livingston
Inspiration for a transitional home office library remodel in San Francisco with multicolored walls
Inspiration for a transitional home office library remodel in San Francisco with multicolored walls
 Marcus Gleysteen Architects
Eric Roth Photography, Liz Caan Interiors
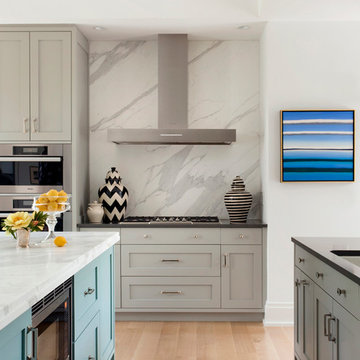
Example of a transitional light wood floor kitchen design in Boston with an undermount sink, shaker cabinets, gray cabinets, white backsplash, stainless steel appliances and marble backsplash
Example of a transitional light wood floor kitchen design in Boston with an undermount sink, shaker cabinets, gray cabinets, white backsplash, stainless steel appliances and marble backsplash
 Tobi Fairley Interior Design
Nancy Nolan

Walls are Sherwin Williams Relaxed Khaki, Trim is Sherwin Williams Alabaster, Sectional is Lee Industries with Duralee Fabric.
Inspiration for a large transitional medium tone wood floor family room remodel in Little Rock with beige walls
Inspiration for a large transitional medium tone wood floor family room remodel in Little Rock with beige walls


 Wisconsin Building Supply
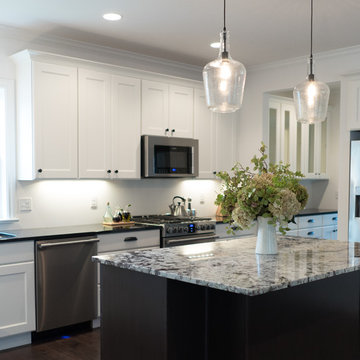
This kitchen is our Northern Classic Cabinets - Pheasant Door Style. The perimeter is maple Serinity Paint and the island is stained Truffle.
Open concept kitchen - mid-sized transitional l-shaped dark wood floor open concept kitchen idea with an undermount sink, shaker cabinets, white cabinets, granite countertops, gray backsplash, stainless steel appliances and an island
Open concept kitchen - mid-sized transitional l-shaped dark wood floor open concept kitchen idea with an undermount sink, shaker cabinets, white cabinets, granite countertops, gray backsplash, stainless steel appliances and an island

 Susan Dorsey- Interior Designer with Ethan Allen
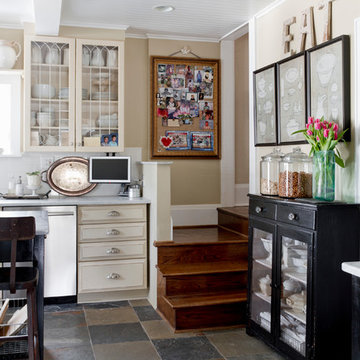
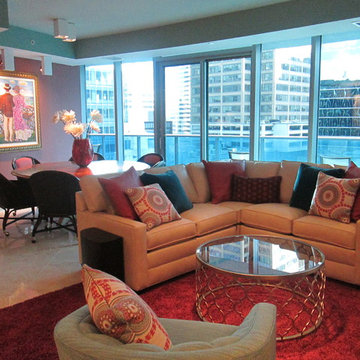
This project was inspired by the piece of art. We took the colors from the art and worked them through the room with paint, fabrics and a deep raspberry textured rug. It turned out awesome!
6