
Search results for "Rate grounds" in Home Design Ideas
 Distinctive Contracting Services
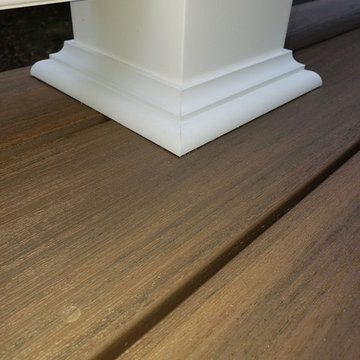
Simple but Elegant deck for a townhouse. Fine finishes for low Maintenance Composite deck. Structure is framed with Madison Wood Ground contact rated lumber. Decking is Azek Timbertech English Walnut, fastened with Fastenmaster Cortex face screws for hidden look. Railings are by Intex Millwork Solutions. Result is an elegant classic look. Siding is Certainteed 5" Dutchlap Sandstone Beige
 Cascadia Deck & Fence
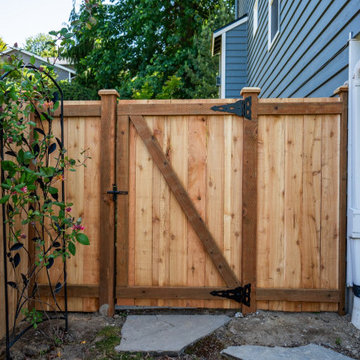
This project replaced an older privacy fence with a six-foot cedar layout in the Seattle area. The work included removal of the existing fence, new pressure-treated posts rated for ground contact, a level support structure, and cedar pickets. Cascadia Deck & Fence serves homeowners across King and Snohomish Counties. Free project estimates are available.
 Cascadia Deck & Fence
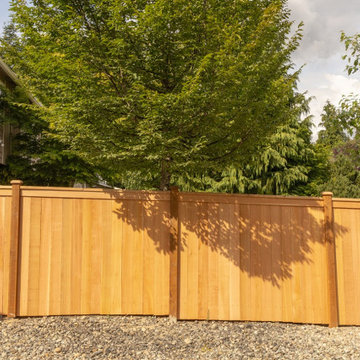
This project replaced an older privacy fence with a six-foot cedar layout in the Seattle area. The work included removal of the existing fence, new pressure-treated posts rated for ground contact, a level support structure, and cedar pickets. Cascadia Deck & Fence serves homeowners across King and Snohomish Counties. Free project estimates are available.
Find the right local pro for your project

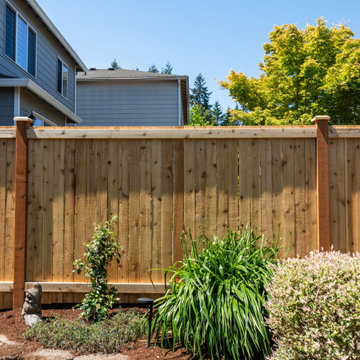 Cascadia Deck & Fence
This project replaced an older privacy fence with a six-foot cedar layout in the Seattle area. The work included removal of the existing fence, new pressure-treated posts rated for ground contact, a level support structure, and cedar pickets. Cascadia Deck & Fence serves homeowners across King and Snohomish Counties. Free project estimates are available.
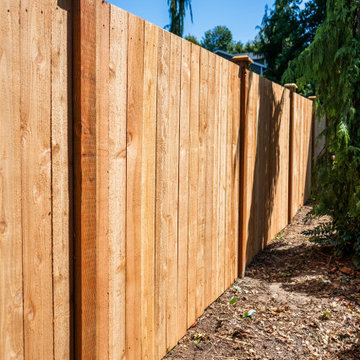 Cascadia Deck & Fence
This project replaced an older privacy fence with a six-foot cedar layout in the Seattle area. The work included removal of the existing fence, new pressure-treated posts rated for ground contact, a level support structure, and cedar pickets. Cascadia Deck & Fence serves homeowners across King and Snohomish Counties. Free project estimates are available.

 Home Ingredients
Example of a trendy light wood floor and beige floor home yoga studio design in Vancouver with white walls

Sponsored
Columbus, OH
Free consultation for landscape design!

Peabody Landscape Group
Franklin County's Reliable Landscape Design & Contracting
 Distinctive Contracting Services
Simple but Elegant deck for a townhouse. Fine finishes for low Maintenance Composite deck. Structure is framed with Madison Wood Ground contact rated lumber. Decking is Azek Timbertech English Walnut, fastened with Fastenmaster Cortex face screws for hidden look. Railings are by Intex Millwork Solutions. Result is an elegant classic look. Siding is Certainteed 5" Dutchlap Sandstone Beige
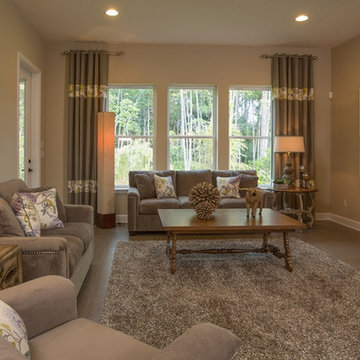
 Providence Homes Inc
The Emerald Model Home at 104 Woodcroos Drive in Woodcross Manor at Durbin Crossing features 3,279sqft, 5Bdrms, 3.5Baths, Living/Dining, Kitchen Café, Family Room, Loft Covered Patio and 2-Car Garage. The 1st floor Owners Suite exudes privacy and comfort with walk-in closet, garden tub, separate shower, and double vanities. The 2nd story includes 4bdrms, 2baths and a private Loft. The Gourmet Kitchen features SS Appliances, granite countertops, walk-in pantry and is convenient to an oversized laundry room.
This 100% ENERGY STAR® Certified Home was designed from the ground for superior energy savings. The Emerald received a 5 Star + HERS Index Rating of 58 with an estimated $146.50 per month electric bill rating for 3,279 sqft of living space!
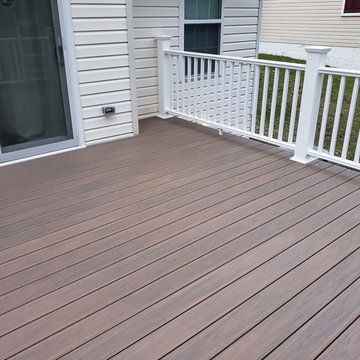 Distinctive Contracting Services
Simple but Elegant deck for a townhouse. Fine finishes for low Maintenance Composite deck. Structure is framed with Madison Wood Ground contact rated lumber. Decking is Azek Timbertech English Walnut, fastened with Fastenmaster Cortex face screws for hidden look. Railings are by Intex Millwork Solutions. Result is an elegant classic look. Siding is Certainteed 5" Dutchlap Sandstone Beige
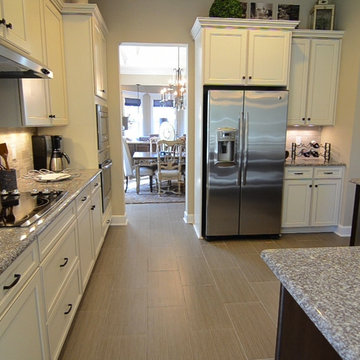 Providence Homes Inc
The Emerald Model Home at 104 Woodcroos Drive in Woodcross Manor at Durbin Crossing features 3,279sqft, 5Bdrms, 3.5Baths, Living/Dining, Kitchen Café, Family Room, Loft Covered Patio and 2-Car Garage. The 1st floor Owners Suite exudes privacy and comfort with walk-in closet, garden tub, separate shower, and double vanities. The 2nd story includes 4bdrms, 2baths and a private Loft. The Gourmet Kitchen features SS Appliances, granite countertops, walk-in pantry and is convenient to an oversized laundry room.
This 100% ENERGY STAR® Certified Home was designed from the ground for superior energy savings. The Emerald received a 5 Star + HERS Index Rating of 58 with an estimated $146.50 per month electric bill rating for 3,279 sqft of living space!
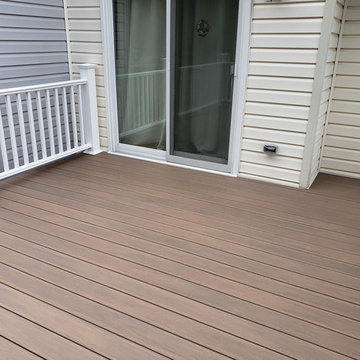 Distinctive Contracting Services
Simple but Elegant deck for a townhouse. Fine finishes for low Maintenance Composite deck. Structure is framed with Madison Wood Ground contact rated lumber. Decking is Azek Timbertech English Walnut, fastened with Fastenmaster Cortex face screws for hidden look. Railings are by Intex Millwork Solutions. Result is an elegant classic look. Siding is Certainteed 5" Dutchlap Sandstone Beige
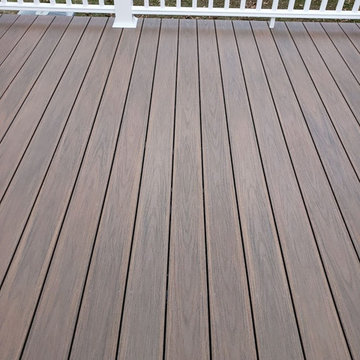 Distinctive Contracting Services
Simple but Elegant deck for a townhouse. Fine finishes for low Maintenance Composite deck. Structure is framed with Madison Wood Ground contact rated lumber. Decking is Azek Timbertech English Walnut, fastened with Fastenmaster Cortex face screws for hidden look. Railings are by Intex Millwork Solutions. Result is an elegant classic look. Siding is Certainteed 5" Dutchlap Sandstone Beige
Sponsored
Columbus, OH
Free consultation for landscape design!
Peabody Landscape Group
Franklin County's Reliable Landscape Design & Contracting
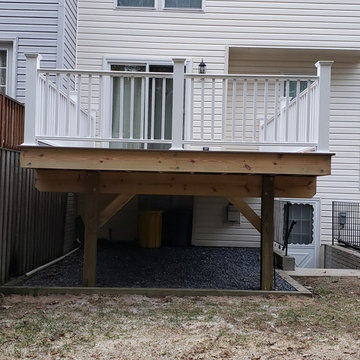 Distinctive Contracting Services
Simple but Elegant deck for a townhouse. Fine finishes for low Maintenance Composite deck. Structure is framed with Madison Wood Ground contact rated lumber. Decking is Azek Timbertech English Walnut, fastened with Fastenmaster Cortex face screws for hidden look. Railings are by Intex Millwork Solutions. Result is an elegant classic look. Siding is Certainteed 5" Dutchlap Sandstone Beige

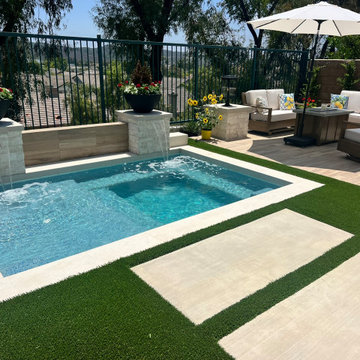
 Colorworks Landscape Design
Highlights from this transformation:
- Structural drawings for a full backyard redesign
- Demo of old hardscape, BBQ island, grass & plant removals
- New drip irrigation system + Rainbird valve & Netafim pipe
- Extended drainage system with 3” PVC piping under turf & spa area
- New electrical: 240v spa subpanel + GFCI outlets
- Natural gas line for backyard fire feature
- Rebuilt BBQ island with cast concrete countertop
- 280 sq ft of reinforced concrete patio & side runs
- Outdoor-rated porcelain pavers at fire feature area
- Synthetic turf, trees, plants & decorative rock
- In-ground spa for year-round relaxation
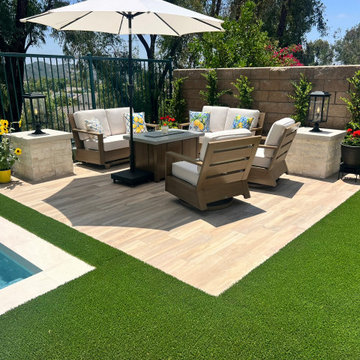 Colorworks Landscape Design
Highlights from this transformation:
- Structural drawings for a full backyard redesign
- Demo of old hardscape, BBQ island, grass & plant removals
- New drip irrigation system + Rainbird valve & Netafim pipe
- Extended drainage system with 3” PVC piping under turf & spa area
- New electrical: 240v spa subpanel + GFCI outlets
- Natural gas line for backyard fire feature
- Rebuilt BBQ island with cast concrete countertop
- 280 sq ft of reinforced concrete patio & side runs
- Outdoor-rated porcelain pavers at fire feature area
- Synthetic turf, trees, plants & decorative rock
- In-ground spa for year-round relaxation
 Solid Ground Construction
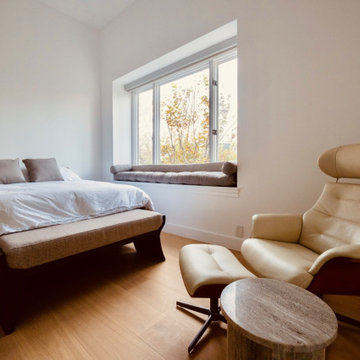
Primary bedroom at 10106 Empyrean Way, Century City, Los Angeles, kept deliberately spare so the window and the greenery beyond do the work. Wide-plank white oak flooring runs over a sound-rated assembly built to the building acoustic standard, with a quiet reading corner set beside the window. Remodeled by Solid Ground Construction, a licensed general contractor serving Century City, Beverly Hills, Santa Monica and greater Los Angeles.
 Solid Ground Construction
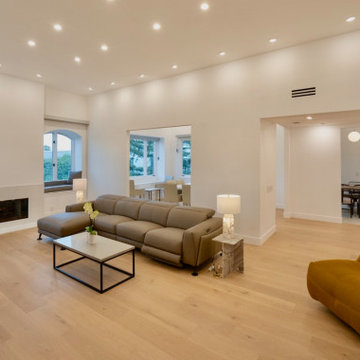
Living room in the completed 2,800 sq ft condo remodel at 10106 Empyrean Way, Century City, Los Angeles. Walls were opened to connect living and dining into one continuous space, finished with wide-plank white oak flooring over a sound-rated assembly, a linear fireplace and a clean recessed lighting plan. Built by Solid Ground Construction, a licensed general contractor serving Century City, Beverly Hills, Santa Monica and greater Los Angeles.
 Colorworks Landscape Design
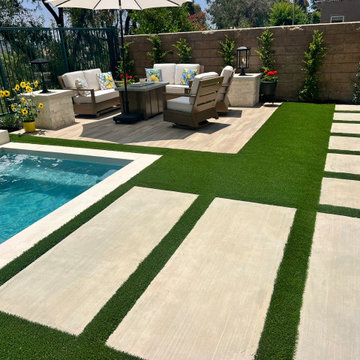
Highlights from this transformation:
- Structural drawings for a full backyard redesign
- Demo of old hardscape, BBQ island, grass & plant removals
- New drip irrigation system + Rainbird valve & Netafim pipe
- Extended drainage system with 3” PVC piping under turf & spa area
- New electrical: 240v spa subpanel + GFCI outlets
- Natural gas line for backyard fire feature
- Rebuilt BBQ island with cast concrete countertop
- 280 sq ft of reinforced concrete patio & side runs
- Outdoor-rated porcelain pavers at fire feature area
- Synthetic turf, trees, plants & decorative rock
- In-ground spa for year-round relaxation
5