
Search results for "Rate grounds" in Home Design Ideas
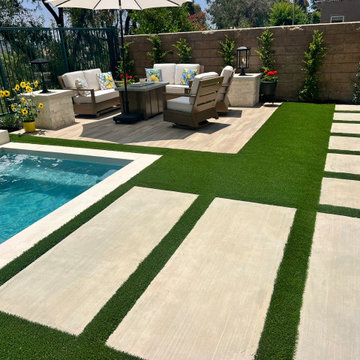
 Colorworks Landscape Design
Highlights from this transformation:
- Structural drawings for a full backyard redesign
- Demo of old hardscape, BBQ island, grass & plant removals
- New drip irrigation system + Rainbird valve & Netafim pipe
- Extended drainage system with 3” PVC piping under turf & spa area
- New electrical: 240v spa subpanel + GFCI outlets
- Natural gas line for backyard fire feature
- Rebuilt BBQ island with cast concrete countertop
- 280 sq ft of reinforced concrete patio & side runs
- Outdoor-rated porcelain pavers at fire feature area
- Synthetic turf, trees, plants & decorative rock
- In-ground spa for year-round relaxation

 Donald A. Gardner Architects
Multiple gables and arches create an attractive exterior for this family-friendly house plan. The Markham makes efficient use of space with garage storage, a full pantry, and a spacious utility room just off the three-car garage. Each bedroom in this house plan has a walk-in closet and decorative ceiling treatments, and the master bedroom includes a sitting area and access to the back porch. The house plan has a screen porch off the dining room which features an inviting fireplace for year-round enjoyment.
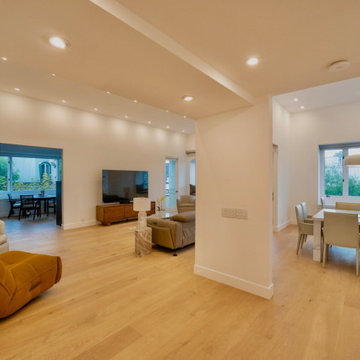
 Solid Ground Construction
Living and dining rooms joined into a single open space in the 2,800 sq ft remodel at 10106 Empyrean Way, Century City, Los Angeles. Removing the dividing wall and carrying an engineered header across the span opened sightlines from end to end, unified by wide-plank white oak flooring over a sound-rated assembly. Built by Solid Ground Construction, a licensed general contractor serving Century City, Beverly Hills, Santa Monica and greater Los Angeles.
Find the right local pro for your project

 ODS Architecture
Atherton has many large substantial homes - our clients purchased an existing home on a one acre flag-shaped lot and asked us to design a new dream home for them. The result is a new 7,000 square foot four-building complex consisting of the main house, six-car garage with two car lifts, pool house with a full one bedroom residence inside, and a separate home office /work out gym studio building. A fifty-foot swimming pool was also created with fully landscaped yards.
Given the rectangular shape of the lot, it was decided to angle the house to incoming visitors slightly so as to more dramatically present itself. The house became a classic u-shaped home but Feng Shui design principals were employed directing the placement of the pool house to better contain the energy flow on the site. The main house entry door is then aligned with a special Japanese red maple at the end of a long visual axis at the rear of the site. These angles and alignments set up everything else about the house design and layout, and views from various rooms allow you to see into virtually every space tracking movements of others in the home.
The residence is simply divided into two wings of public use, kitchen and family room, and the other wing of bedrooms, connected by the living and dining great room. Function drove the exterior form of windows and solid walls with a line of clerestory windows which bring light into the middle of the large home. Extensive sun shadow studies with 3D tree modeling led to the unorthodox placement of the pool to the north of the home, but tree shadow tracking showed this to be the sunniest area during the entire year.
Sustainable measures included a full 7.1kW solar photovoltaic array technically making the house off the grid, and arranged so that no panels are visible from the property. A large 16,000 gallon rainwater catchment system consisting of tanks buried below grade was installed. The home is California GreenPoint rated and also features sealed roof soffits and a sealed crawlspace without the usual venting. A whole house computer automation system with server room was installed as well. Heating and cooling utilize hot water radiant heated concrete and wood floors supplemented by heat pump generated heating and cooling.
A compound of buildings created to form balanced relationships between each other, this home is about circulation, light and a balance of form and function.
Photo by John Sutton Photography.
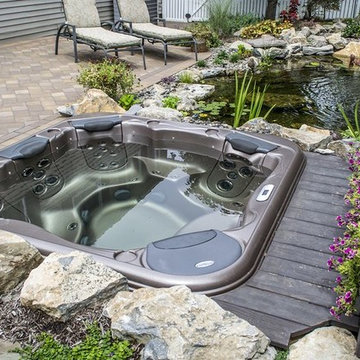
 Best Hot Tubs "Hot Tub and Spa Experts"
The homeowners had an existing paver patio. Long Island Hot Tub built the spa next to the patio, in the ground using a Bullfrog Spa “Spa Vault” which excavates the area and put walls around spa. The spa vault ensures the installation we did was done correctly, safely, and in a way that enhances the aesthetic design of their yard. The kit is galvanized steel, the same rated metal used for years in the pool industry, so it will not corrode and will stand the test of time.
www.longislandhottub.com
 Chelsea Building Group

Jewel-toned turquoise is a bold color choice for a master bedroom. The color at once grounds the space and adds a calming tone to an otherwise light color palette. With ReAlta, we are introducing for the first time in Charlotte a fully solar community. Each beautifully detailed home will incorporate low profile solar panels that will collect the sun’s rays to significantly offset the home’s energy usage. Combined with our industry-leading Home Efficiency Ratings (HERS), these solar systems will save a ReAlta homeowner thousands over the life of the home. Credit: Brendan Kahm
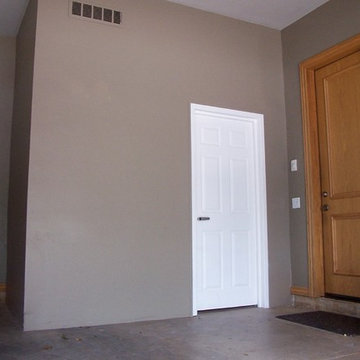
 Contracting In Carpentry LLC
SIZE:
4' x 8' x 7' 4" (interior dimensions)
CAPACITY RATING:
10 persons standing
PLACEMENT:
3-car garage in the corner of the 2-car bay area.
DOOR SPECIFICATIONS:
Standard 32" x 80"
6-Panel decorative panel.
Right swing on 8' wall.
PROJECT NOTES:
Homeowner hired a contractor to finish the exterior of the shelter with sheetrock, texture and paint, building into the corner of the garage near the home's entry door for quick/easy access.
Oklahoma Storm Rooms, LLC

Sponsored
Columbus, OH
Free consultation for landscape design!

Peabody Landscape Group
Franklin County's Reliable Landscape Design & Contracting
 Galleher Hardwood Flooring
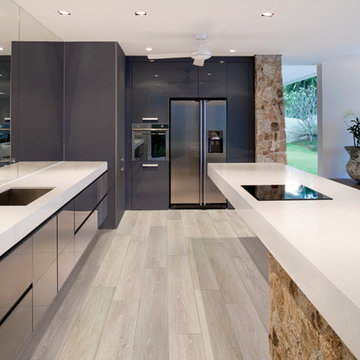
A new addition to our ground breaking stone composite flooring collections, Onyx offers the beautiful look and feel of wide plank hardwood flooring on a body that can survive the most challenging interior environments. Onyx elevates this category with a super wide 9" plank featuring Embossed In Register (EIR) texture, for an ultra-realistic wood experience, and a robust, commercially rated wear layer. GemCore boasts an array of advantages over other types of flooring, including superior stability, dent & heat resistance, and 100% waterproof performance


 plus one design & construction
Kevin Duffy
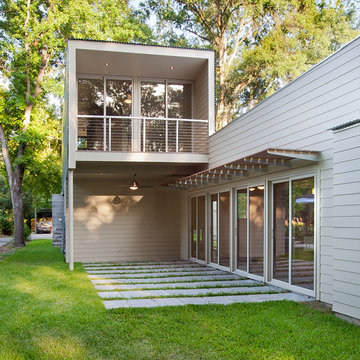
Example of a trendy two-story exterior home design in New Orleans
Example of a trendy two-story exterior home design in New Orleans

 Cerno
CernoCerno’s mission is to design and build original products in California. To make this possible we advocate for creativity and ingenuity in every step of the process. Our philosophy is grounded in the utmost respect for the materials, the craftsmanship and our entire team.
The Plura is a simple, straight forward fixture that is excellently executed. With the Plura it was about resolving the seams and edges and their relationships to one another. The result is a scalable fixture that has a sharp, sophisticated feel.
Features:
Wood Grain Will Vary
Energy Efficient LED Light Source
Handmade
Eco-Friendly
Switch Location: Hardwired
Damp Location rated to accommodate any room in the home including bathrooms, kitchens, covered patios, dining rooms, living rooms, bedrooms, hallways, entryways, foyers, and everything in between.
Specifications:
Included canopy measures as 5"" Width x 0.3"" Thick
Voltage: 120-277V AC
Requires 1 x 32.5-Watt LED Module (Integrated)
2815 Lumes, 90 CRI, 2700K (Warm) Color Temperature
Compatible with TRIAC / ELV Dimmer / 0-10V Dimmers

 J. M. Bryson Construction Management Inc.

Upper and lower level deck
Large trendy backyard outdoor kitchen deck photo in Providence with no cover
Large trendy backyard outdoor kitchen deck photo in Providence with no cover
Sponsored
Columbus, OH
Free consultation for landscape design!
Peabody Landscape Group
Franklin County's Reliable Landscape Design & Contracting
 Chelsea Building Group
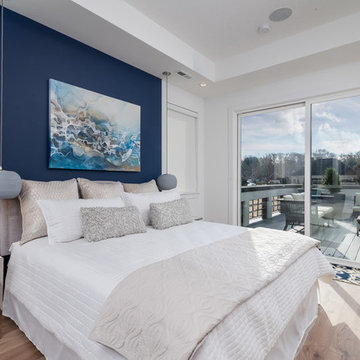
Midnight royal blue is a bold color choice for a master bedroom. The color at once grounds the space and adds a calming tone to an otherwise light color palette. Contemporary pendant lights are suspended from the ceiling and serve to further frame the king-sized bed.
With ReAlta, we are introducing for the first time in Charlotte a fully solar community.
Each beautifully detailed home will incorporate low profile solar panels that will collect the sun’s rays to significantly offset the home’s energy usage. Combined with our industry-leading Home Efficiency Ratings (HERS), these solar systems will save a ReAlta homeowner thousands over the life of the home.
Credit: Brendan Kahm
 Demlang Builders
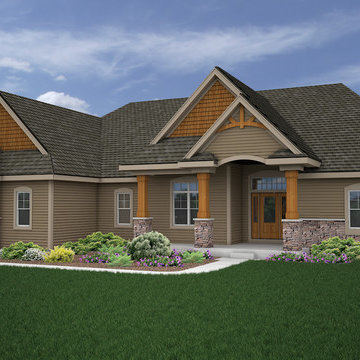
The Alyssa II a perfectly designed 2,764 sq ft split bedroom ranch complete with the amenities today’s buyers are looking for. The Alyssa II, with its craftsman flair features exceptional architectural detail including an arched covered porch, which is grounded with ledge stone columns, Shaker town cedar shakes and cedar truss details in the gables that accentuate the beauty of this exquisite design.
A gracious entrance draws you into the center of the home where the 10’ high ceilings of the great room, kitchen, dinette and hearth room blend beautifully to create this open concept design. Panoramic views from the oversized windows will grasp your attention. The kitchen boasts an oversized working island with quartz counter tops and a curved soffit mimicking the island below, which features pendant lighting and an enlarged apron sink. Additional features include an abundance of white painted maple cabinetry, unique arches, glass/stone tile backsplash and a spacious walk-in pantry, all of which complete this gourmet kitchen. An impressive one of a kind fireplace with stone and wood including an impressive ceiling treatment seamlessly connects the great room to the hub of the home.
The master retreat features expansive windows, a generously sized walk- in closet with closet organizers and a private pocket office. The luxurious master bath has a spa like feel walk-in ceramic tile shower, free standing soaking tub with unique oval ceiling treatment, dual his & her sinks with Kohler fixtures and private water closet.
This home is complete with a flex room being shown as an office located off the foyer, conveniently located powder room, separate laundry room, mudroom with bench/hooks and walk in closet, a covered porch is located off the dinette, two spacious bedrooms with unique ceilings each sporting their own vanity along with a shared water closet and tub/shower.
As in every Demlang Builders home, we are proud to announce that The Alyssa II is built to rigorous construction standards and is a Focus on Energy certified home. We are very proud of our low HERS ratings.
 806 Outdoors Ltd Co

We had the awesome opportunity to complete this 8ft Western Red Cedar board-on-board privacy fence that included metal gate frames with industrial hinges and 2x6 single stage trim cap. We used exterior rated GRK screws for 100% of the installation, not a single nail on the entire project. The project also included demolition and removal of a failed retaining wall followed by the form up and pouring of a new 24” tall concrete retaining wall. As always we are grateful for the opportunity to work with amazing clients who allow us to turn ideas into reality. If you have an idea for a custom fence, retaining wall, or any other outdoor project, give 806 Outdoors a call. 806 690 2344.


 Contracting In Carpentry LLC
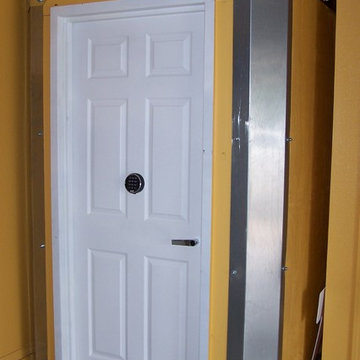
SIZE:
4' x 4' x 7' 4" (interior dimensions).
PLACEMENT:
Garage alcove area.
CAPACITY RATING:
5 persons standing
DOOR SPECIFICATIONS:
Standard 32" x 80" security door (electronic lock).
6-panel decorative panel.
Left swing on 4' side.
PROJECT NOTES:
Homeowner painted exterior to match surrounding garage walls. The interior walls were painted an earth-tone green, a color the homeowner liked and could enjoy if required to spend extended time inside the shelter.
The homeowner also had a licensed electrician wire the interior with an LED fluorescent light, electrical outlet and light switch.
Oklahoma Storm Rooms, LLC


6