
Search results for "Rate too" in Home Design Ideas

 Rev-A-Shelf
Rev-A-Shelf's 4WCTM Series designed with durability in mind is available in a multitude of sizes. The 4WCTM Series features a natural maple frame that glides on full-extension with 1-1/2" over-travel, ball-bearing, 150 lb. rated soft-close slides. Features side storage, double 50 qt., waste containers and pre-assembled door mount brackets for variances in cabinet depth,

 The Design Laboratory
Leland Gebhardt
Entryway - mid-sized mid-century modern entryway idea in Phoenix with a red front door
Entryway - mid-sized mid-century modern entryway idea in Phoenix with a red front door

 Heliotrope Architects
Inspiration for a contemporary open concept medium tone wood floor and wood ceiling living room remodel in Seattle with white walls, a ribbon fireplace and a metal fireplace
Find the right local pro for your project


 Winder Gibson Architects
This project is the remaking and reimagining of an historically-rated storybook house in one of San Francisco’s first planned neighborhoods for a 21st century family. Strange half-levels and poor previous remodels were removed. The historic materials and forms of the house were studied and extended while creating a flowing sequence of spaces and a massive new kitchen. White painted cabinets, arched openings and wrought iron railings pull the house together.

 Southern Living Plant Collection
Compact and mounded, Snow offers large, uniquely frilled double white flowers with magenta edges in fall. Copper new spring growth adds even more interest.
FEATURES
Bloom/Feature White and magenta blooms in the fall
Plant Type Shrubs
Evergreen or Deciduous Evergreen
USDA Zones 7,8,9
Zone Detail Hardy to 0°F
Key Features Fall blooming
Use Accent, hedge
Exposure Full sun to part shade
Bloom Season Fall
Dimension 5-7' H x 5-6' W
Growth Rate Moderate
CARE
Water Water as needed
Soil Type Well-drained sand to clay soil
Fertilizer Late spring
Pruning Shape after bloom cycle
PLANTING INSTRUCTIONS
water before planting
plant in full sun to part shade
dig hole 3X the width of pot,
backfill and plant 1”-2” above soil level
water and add more soil if needed
mulch plants
 Andregg Contracting, Inc. - Remodeling Specialists

Example of a mid-sized beach style master gray tile and porcelain tile porcelain tile bathroom design in Dallas with an undermount sink, shaker cabinets, white cabinets, quartz countertops and gray walls

Sponsored
Sunbury, OH

J.Holderby - Renovations
Franklin County's Leading General Contractors - 2X Best of Houzz!
 Sola-Sole Architects
Maxine Schnitzer Photography
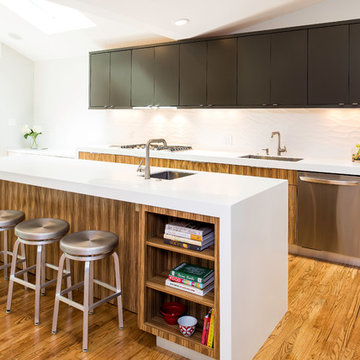
Example of a trendy galley medium tone wood floor kitchen design in DC Metro with an undermount sink, flat-panel cabinets, medium tone wood cabinets, white backsplash, porcelain backsplash and an island
Example of a trendy galley medium tone wood floor kitchen design in DC Metro with an undermount sink, flat-panel cabinets, medium tone wood cabinets, white backsplash, porcelain backsplash and an island
 Winder Gibson Architects
This project is the remaking and reimagining of an historically-rated storybook house in one of San Francisco’s first planned neighborhoods for a 21st century family. Strange half-levels and poor previous remodels were removed. The historic materials and forms of the house were studied and extended while creating a flowing sequence of spaces and a massive new kitchen. White painted cabinets, arched openings and wrought iron railings pull the house together.
 DNM Architecture
Joseph Schell
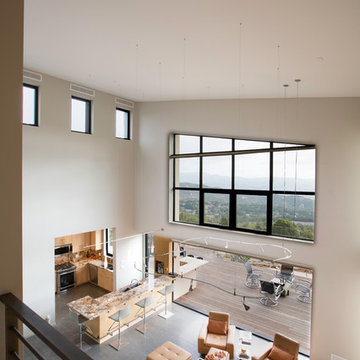
Large minimalist loft-style concrete floor living room photo in San Francisco with gray walls
Large minimalist loft-style concrete floor living room photo in San Francisco with gray walls
 Nicky James Interior Design

Example of a mid-sized transitional brown floor living room design in New York with blue walls and a wood fireplace surround


 Gallery KBNY
On this project, Gallery KBNY undertook one of our biggest home renovations to date. The project was a complete overhaul and gut renovation of a Brooklyn brownstone, standing four-stories in the heart of Bed-Stuy, that involved touching every square inch of the entire space.
The owner of this property, a real estate developer who was looking for an all-inclusive firm to handle the entire process, hired Gallery and tasked us with creating an owner’s quadplex with a separate garden studio apartment as a rental unit.




 Route Design : Ashley Winn
Kate Osborne
Laundry room - transitional laundry room idea in Salt Lake City
Laundry room - transitional laundry room idea in Salt Lake City
 Flat Rate Remodeling, Inc.

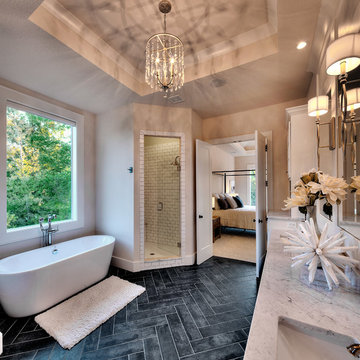
Full view of the double sinks for the happy couple who now has this gorgeous bathroom to get ready in.
Bathroom - large scandinavian master brown tile and ceramic tile light wood floor and brown floor bathroom idea in Los Angeles with raised-panel cabinets, dark wood cabinets, white walls, an undermount sink, quartzite countertops, a hinged shower door and white countertops
Bathroom - large scandinavian master brown tile and ceramic tile light wood floor and brown floor bathroom idea in Los Angeles with raised-panel cabinets, dark wood cabinets, white walls, an undermount sink, quartzite countertops, a hinged shower door and white countertops


Sponsored
Fredericksburg, OH

High Point Cabinets
Columbus' Experienced Custom Cabinet Builder | 4x Best of Houzz Winner

 Flat Rate Remodeling, Inc.

Guest bath remodel Santa Monica, CA
Doorless shower - small modern 3/4 multicolored tile light wood floor doorless shower idea in Los Angeles with beaded inset cabinets, dark wood cabinets, a one-piece toilet, white walls, a drop-in sink and quartzite countertops
Doorless shower - small modern 3/4 multicolored tile light wood floor doorless shower idea in Los Angeles with beaded inset cabinets, dark wood cabinets, a one-piece toilet, white walls, a drop-in sink and quartzite countertops

7