
Search results for "Ratiocination" in Home Design Ideas



 Alair Homes Hickory
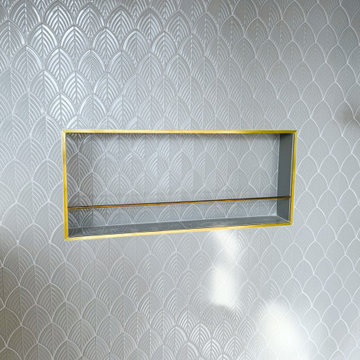
A spa-inspired primary bath features a freestanding soaking tub, walk-in shower, and see-thru fireplace, creating a luxurious retreat surrounded by views of the mountains.
Find the right local pro for your project
 Creative Angle Builders LLC
happinessa photography
Home design - contemporary home design idea in Denver
Home design - contemporary home design idea in Denver



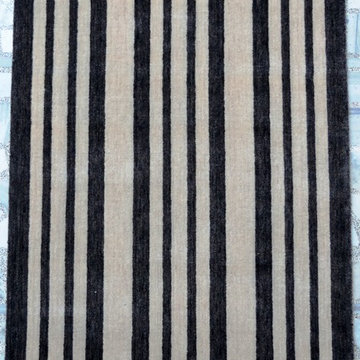
 Shabahang Rugs LLC
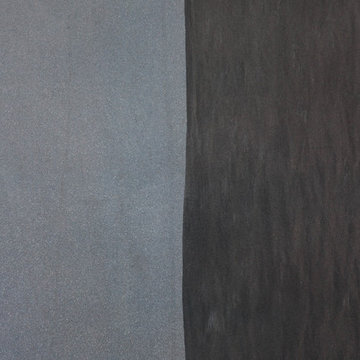
Size: 4’10 X 5'7
Style: Tribal/Contemporary
Type: Gabeh
Origin: India
Age: New
Color: Purple
Content: 100% Wool
Construction: Hand Knotted








 Rodriguez Studio Architecture PC
Concrete and oak detail at fireplace
Living room - modern formal and open concept living room idea in New York with a ribbon fireplace and a stone fireplace
Living room - modern formal and open concept living room idea in New York with a ribbon fireplace and a stone fireplace

 MyKurtains
This contemporary double height living room features dramatic floor-to-ceiling sheer white curtains that filter soft daylight. Large two-story windows frame outdoor views, while neutral beige tiled floors with subtle veining complement the clean architectural lines and minimalist recessed ceiling lighting overhead.







 User
Designed for the Royal Melbourne Hospital Home Lottery program, we incorporated a sunken courtyard at the rear of the property to sneak a borrowed vista of the beautiful street tree canopies. Hill’s fig and verdant green foliage soften the simplicity of the design to conjure a tapestry of tones and textures.
The swimming pool is designed to maximise views of the water from inside the house. Vivid mosaic tiles are a magnetising element, an exquisite contrast to the surrounding Australian bluestone paving.
71