
Search results for "Rational middleman" in Home Design Ideas

 One to One Studio
A modern mix of charcoal grey stain and antique wire glass cabinets with a black farm sink combine with a walnut kitchen island for a warm and hard working kitchen. The dark palette adds drama but was actually a solution to mitigate nighttime reflections on the opposite windows that had ruined the view.
 Artizan Remodeling & Fine Finish Carpentry
Jason Leeker
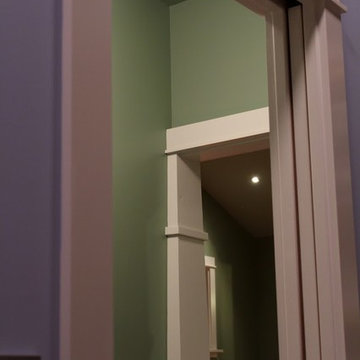
Inspiration for a craftsman hallway remodel in St Louis
Inspiration for a craftsman hallway remodel in St Louis

Find the right local pro for your project
 By Design Kitchen and Bath Solutions
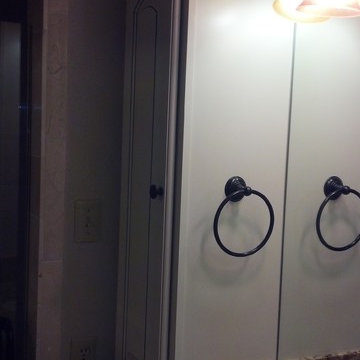
Here is a compact master bathroom with Homecrest Cabinetry in Maple French Vanilla w/Cocoa Glaze. The countertop is Colonial Gold Granite with a white oval undermount sink. The bathroom floor is ivory travertine and the wainscot is crema marfil. The walk in shower is also crema marfil marble with a frameless glass pivot door. The plumbing fixtures are Pfister Portola in oil rubbed bronze.
 Kircher Design & Build
Dan Feldkamp
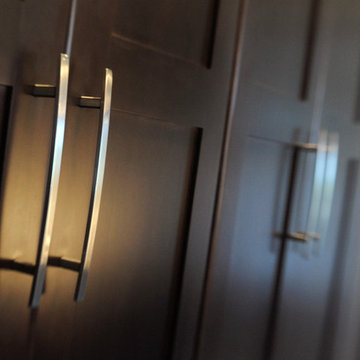
Open concept kitchen - large transitional single-wall slate floor and gray floor open concept kitchen idea in Cincinnati with an undermount sink, shaker cabinets, dark wood cabinets, granite countertops, gray backsplash, mosaic tile backsplash, stainless steel appliances and an island
Open concept kitchen - large transitional single-wall slate floor and gray floor open concept kitchen idea in Cincinnati with an undermount sink, shaker cabinets, dark wood cabinets, granite countertops, gray backsplash, mosaic tile backsplash, stainless steel appliances and an island
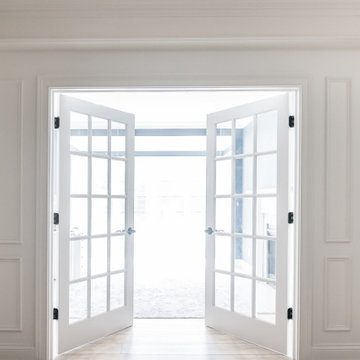


 Art-Y-Sana | Petra Trimmel
Art by Rica Belna, prints up to wall-sized
Large minimalist home design photo in San Francisco
Large minimalist home design photo in San Francisco
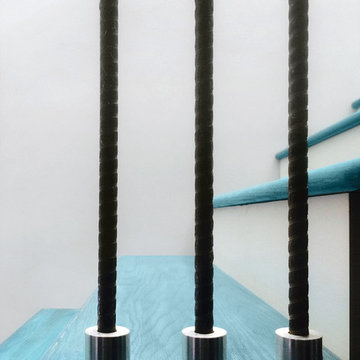
 NUsonian House
Builder: NUsonian House Architect: Noah Riley / Riley Design Studio Photo: Kevin McHale / Marek Poray
Example of a minimalist wooden straight staircase design in Austin with wooden risers
Example of a minimalist wooden straight staircase design in Austin with wooden risers
 Lambert Home
Example of a mid-sized transitional l-shaped medium tone wood floor and brown floor eat-in kitchen design in Dallas with an undermount sink, raised-panel cabinets, black cabinets, quartzite countertops, white backsplash, subway tile backsplash, stainless steel appliances and an island





 House of Kartheiser
Mark Kartheiser
Inspiration for a small gender-neutral carpeted walk-in closet remodel in Chicago with flat-panel cabinets and dark wood cabinets
Inspiration for a small gender-neutral carpeted walk-in closet remodel in Chicago with flat-panel cabinets and dark wood cabinets
 User
User©ThompsonPhotographic.com 2016
Ashely P. Design
Camelback Esplande
Example of a classic home design design in Phoenix
Example of a classic home design design in Phoenix

 Golden View Renovation
Full house remodel in Sunnyvale, CA
Golden View Renovation
Kitchen - kitchen idea in San Francisco
Kitchen - kitchen idea in San Francisco
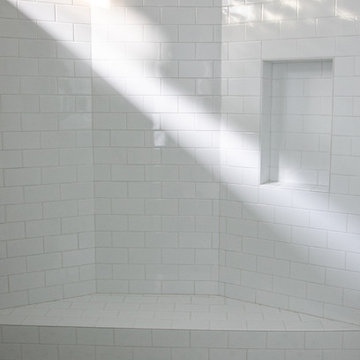
 Pure Interior Design by Stine Hollesen
Photography by:
Jill Christina Hansen
IG: @jillchristina_dk
Country bathroom photo in Houston
Country bathroom photo in Houston
 Elizabeth Strianese Interiors LLC
Photography by Cappy Hotchkiss
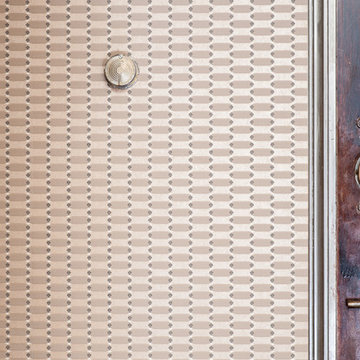
Small transitional dark wood floor dining room photo in New York with metallic walls
Small transitional dark wood floor dining room photo in New York with metallic walls





 Vintage Tile & Stone LLC
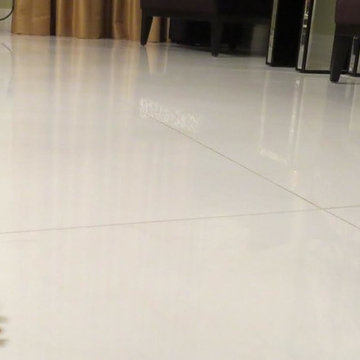
Bedroom - mid-sized eclectic master porcelain tile bedroom idea in Austin with green walls
28