
Search results for "Rattan sofa set" in Home Design Ideas

 Maraya Interior Design
Industrial modern bar in a small beach house. Reclaimed wood siding and glass tile with galvanized steel pendant lighting.
A small weekend beach resort home for a family of four with two little girls. Remodeled from a funky old house built in the 60's on Oxnard Shores. This little white cottage has the master bedroom, a playroom, guest bedroom and girls' bunk room upstairs, while downstairs there is a 1960s feel family room with an industrial modern style bar for the family's many parties and celebrations. A great room open to the dining area with a zinc dining table and rattan chairs. Fireplace features custom iron doors, and green glass tile surround. New white cabinets and bookshelves flank the real wood burning fire place. Simple clean white cabinetry in the kitchen with x designs on glass cabinet doors and peninsula ends. Durable, beautiful white quartzite counter tops and yes! porcelain planked floors for durability! The girls can run in and out without worrying about the beach sand damage!. White painted planked and beamed ceilings, natural reclaimed woods mixed with rattans and velvets for comfortable, beautiful interiors Project Location: Oxnard, California. Project designed by Maraya Interior Design. From their beautiful resort town of Ojai, they serve clients in Montecito, Hope Ranch, Malibu, Westlake and Calabasas, across the tri-county areas of Santa Barbara, Ventura and Los Angeles, south to Hidden Hills- north through Solvang and more.

 Elizabeth Louise Interiors

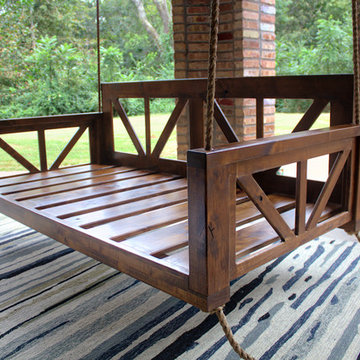
Example of a beach style backyard brick patio design in San Diego with a pergola
Find the right local pro for your project

 Jennifer Bevan Interiors
Example of a tuscan freestanding desk dark wood floor home office design in Los Angeles with a standard fireplace




Sponsored
Sunbury, OH

J.Holderby - Renovations
Franklin County's Leading General Contractors - 2X Best of Houzz!

 Randy Angell Designs
Photography by Jimi Smith / "Jimi Smith Photography"
Inspiration for a mid-sized transitional backyard rectangular patio remodel in Dallas with a fire pit, decking and a pergola
Inspiration for a mid-sized transitional backyard rectangular patio remodel in Dallas with a fire pit, decking and a pergola

 Weaver Design Group
Living Room -- Light neutral tone upholstered sofa and club chairs seamlessly merge with marble finished fireplace and white painted wall. Unique shaped console table behind sofa divides the space.
 Lisa Michael Interiors
Jessica Glynn Photography
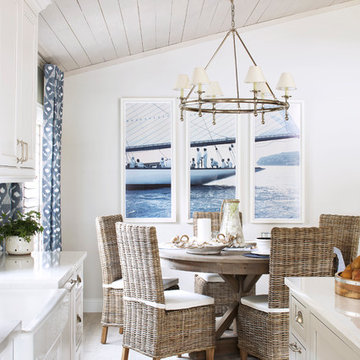
Beach style single-wall dining room photo in Miami with a farmhouse sink, shaker cabinets, white cabinets, quartz countertops, stainless steel appliances and an island
Beach style single-wall dining room photo in Miami with a farmhouse sink, shaker cabinets, white cabinets, quartz countertops, stainless steel appliances and an island

 Sophie Metz Design
Jonathan Raith Inc. - Builder
Sam Oberter - Photography
Inspiration for a small transitional family room remodel in Boston with white walls and a wall-mounted tv
Inspiration for a small transitional family room remodel in Boston with white walls and a wall-mounted tv

 Jan Gleysteen Architects, Inc
Photography by Richard Mandelkorn
Kitchen/dining room combo - traditional medium tone wood floor and brown floor kitchen/dining room combo idea in Boston with white walls
Kitchen/dining room combo - traditional medium tone wood floor and brown floor kitchen/dining room combo idea in Boston with white walls

 Mark Rockwood Photography
Mark Rockwood Photography
Kitchen - small traditional galley medium tone wood floor kitchen idea in Portland Maine with a farmhouse sink, white backsplash, stone slab backsplash, stainless steel appliances and a peninsula
Kitchen - small traditional galley medium tone wood floor kitchen idea in Portland Maine with a farmhouse sink, white backsplash, stone slab backsplash, stainless steel appliances and a peninsula




 AIBD - American Institute of Building Design
The client’s coastal New England roots inspired this Shingle style design for a lakefront lot. With a background in interior design, her ideas strongly influenced the process, presenting both challenge and reward in executing her exact vision. Vintage coastal style grounds a thoroughly modern open floor plan, designed to house a busy family with three active children. A primary focus was the kitchen, and more importantly, the butler’s pantry tucked behind it. Flowing logically from the garage entry and mudroom, and with two access points from the main kitchen, it fulfills the utilitarian functions of storage and prep, leaving the main kitchen free to shine as an integral part of the open living area.
An ARDA for Custom Home Design goes to
Royal Oaks Design
Designer: Kieran Liebl
From: Oakdale, Minnesota

 Kelly Mittleman
Paul Johnson
Farmhouse eat-in kitchen photo in New York with open cabinets, white cabinets and stainless steel appliances
Farmhouse eat-in kitchen photo in New York with open cabinets, white cabinets and stainless steel appliances
 Morgan-Keefe Builders, Inc.
J.Weiland

Example of a mountain style medium tone wood floor family room design with beige walls, a standard fireplace, a stone fireplace and no tv
Example of a mountain style medium tone wood floor family room design with beige walls, a standard fireplace, a stone fireplace and no tv

Sponsored
Columbus, OH

Structural Remodeling
Franklin County's Heavy Timber Specialists | Best of Houzz 2020!

 Advance Cabinetry MI
Advance Cabinetry- laundry room with dog wash
Laundry room - traditional laundry room idea with red cabinets
Laundry room - traditional laundry room idea with red cabinets

 Cynthia Lynn Photography
Cynthia Lynn Photography
Transitional formal medium tone wood floor living room photo in Milwaukee with gray walls, a standard fireplace and a stone fireplace
Transitional formal medium tone wood floor living room photo in Milwaukee with gray walls, a standard fireplace and a stone fireplace

52