
Search results for "Rattan sofa set" in Home Design Ideas

 Marcelle Guilbeau Interior Design
Sunroom - small coastal slate floor and black floor sunroom idea in Nashville with a standard ceiling

 Knight Construction Design Inc.
Inspiration for a mid-sized transitional walk-out carpeted basement remodel in Minneapolis with gray walls, a standard fireplace and a stone fireplace
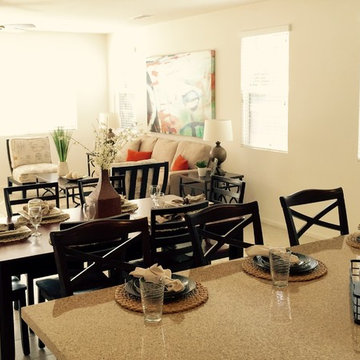
 Staged 2 Sell
Mid-sized trendy carpeted great room photo in San Diego with beige walls and no fireplace
Find the right local pro for your project

 Jan Gleysteen Architects, Inc
Photography by Eric Scott
Arts and crafts powder room photo in Boston with a console sink
Arts and crafts powder room photo in Boston with a console sink

 Marie Burgos Design
Established in 1895 as a warehouse for the spice trade, 481 Washington was built to last. With its 25-inch-thick base and enchanting Beaux Arts facade, this regal structure later housed a thriving Hudson Square printing company. After an impeccable renovation, the magnificent loft building’s original arched windows and exquisite cornice remain a testament to the grandeur of days past. Perfectly anchored between Soho and Tribeca, Spice Warehouse has been converted into 12 spacious full-floor lofts that seamlessly fuse old-world character with modern convenience.
Steps from the Hudson River, Spice Warehouse is within walking distance of renowned restaurants, famed art galleries, specialty shops and boutiques. With its golden sunsets and outstanding facilities, this is the ideal destination for those seeking the tranquil pleasures of the Hudson River waterfront.
Expansive private floor residences were designed to be both versatile and functional, each with 3- to 4-bedrooms, 3 full baths, and a home office. Several residences enjoy dramatic Hudson River views.
This open space has been designed to accommodate a perfect Tribeca city lifestyle for entertaining, relaxing and working.
This living room design reflects a tailored “old-world” look, respecting the original features of the Spice Warehouse. With its high ceilings, arched windows, original brick wall and iron columns, this space is a testament of ancient time and old world elegance.
The design choices are a combination of neutral, modern finishes such as the Oak natural matte finish floors and white walls, white shaker style kitchen cabinets, combined with a lot of texture found in the brick wall, the iron columns and the various fabrics and furniture pieces finishes used throughout the space and highlighted by a beautiful natural light brought in through a wall of arched windows.
The layout is open and flowing to keep the feel of grandeur of the space so each piece and design finish can be admired individually.
As soon as you enter, a comfortable Eames lounge chair invites you in, giving her back to a solid brick wall adorned by the “cappuccino” art photography piece by Francis Augustine and surrounded by flowing linen taupe window drapes and a shiny cowhide rug.
The cream linen sectional sofa takes center stage, with its sea of textures pillows, giving it character, comfort and uniqueness. The living room combines modern lines such as the Hans Wegner Shell chairs in walnut and black fabric with rustic elements such as this one of a kind Indonesian antique coffee table, giant iron antique wall clock and hand made jute rug which set the old world tone for an exceptional interior.
Photography: Francis Augustine

 Bradford Custom Homes & Remodeling
Shiplap Fireplace
Example of a mid-sized transitional open concept light wood floor, multicolored floor and vaulted ceiling living room design in Atlanta with white walls, a standard fireplace and a shiplap fireplace
Example of a mid-sized transitional open concept light wood floor, multicolored floor and vaulted ceiling living room design in Atlanta with white walls, a standard fireplace and a shiplap fireplace

 Kyle Hunt & Partners, Incorporated
James Kruger, LandMark Photography
Interior Design: Martha O'Hara Interiors
Architect: Sharratt Design & Company
Inspiration for a large french country open concept and formal dark wood floor and brown floor living room remodel in Minneapolis with beige walls, a standard fireplace and a stone fireplace
Inspiration for a large french country open concept and formal dark wood floor and brown floor living room remodel in Minneapolis with beige walls, a standard fireplace and a stone fireplace

Sponsored
Plain City, OH

Kuhns Contracting, Inc.
Central Ohio's Trusted Home Remodeler Specializing in Kitchens & Baths
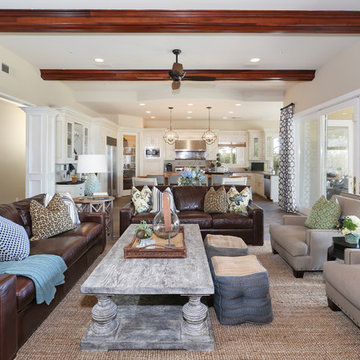
 Blackband Design
Interior Design By: Blackband Design 949.872.2234
Example of a classic family room design in Orange County
Example of a classic family room design in Orange County

 Kathy Tracey Design LLC
Kitchen - mid-sized traditional l-shaped dark wood floor kitchen idea in New York with shaker cabinets, white cabinets, white backsplash, subway tile backsplash, stainless steel appliances, an undermount sink, marble countertops and an island

 ORA Studio NYC by Giusi Mastro
Richard Cadan
Trendy beige floor living room photo in New York with a ribbon fireplace and a media wall
Trendy beige floor living room photo in New York with a ribbon fireplace and a media wall

 Emily Van Horn ART
Designer: Rachel Winokur
Photo: Riley Jamison
Family room - industrial open concept dark wood floor family room idea in Los Angeles with gray walls, a hanging fireplace and a tv stand
Family room - industrial open concept dark wood floor family room idea in Los Angeles with gray walls, a hanging fireplace and a tv stand

 Living Wood Design
Living Wood Design collaborated on a custom live edge black walnut dining table with Allison Babcock, a Sag Harbor, NY designer with an elegant approach to interior design. This live edge black walnut table was handcrafted in Living Wood Design's Muskoka, Ontario studio, with custom made modern white steel base and shipped to Sag Harbor. This contemporary dining table perfectly complements the interior in this beautiful renovation.

 Studio 6 Architects
Large Remodel to an Existing single Family Home
Inspiration for a large timeless open concept dark wood floor and brown floor family room library remodel in Orange County with beige walls, a standard fireplace, a stone fireplace and a media wall
Inspiration for a large timeless open concept dark wood floor and brown floor family room library remodel in Orange County with beige walls, a standard fireplace, a stone fireplace and a media wall



 Stone Creek Builders

Example of a large transitional formal and open concept light wood floor and beige floor living room design in New York with a two-sided fireplace, a brick fireplace and white walls

 RST Brands
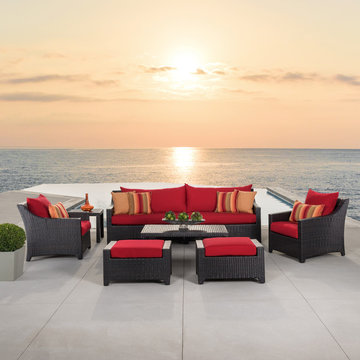
When you bring timeless but contemporary style, superior comfort, and all-weather durability together in a complete outdoor furniture set, you end up with a patio that turns your backyard into the perfect outdoor getaway. From sharing a conversation, reading a book, or simply enjoying the sun, this deep seating outdoor furniture set can help you sink in, kick back, and let the time slip away. Constructed with extra plush deep seating and a sturdy powder-coated aluminum frame, this might be the last patio furniture you ever need.
Features:
Set includes a two-piece oversized sofa, two club chairs with matching ottomans, and a woven accent coffee and side table.
Frame constructed with high quality, powder coated aluminum for years of durability.
Cushions are covered in fade-resistant Sunbrella® fabric, which is easily removable to clean or switch colors with our patented cushion cover system.
Hand-woven SolarFast® resin wicker in rich Espresso is UV, weather, and water-resistant.
Multi-layered weatherproof foam cushions deliver superior comfort while allowing the moisture to completely drain.
Easy to clean with a mild soap and water.
Set comes fully assembled, with minor table assembly required.
Designed to coordinate with the pieces in the Deco Collection by RST Brands.
Features:
Frame constructed with high quality, powder-coated aluminum for years of durability.
3 layer weatherproof foam cushions deliver superior comfort.
The under side of the seat cushion is equipped with a woven PVC mesh that allows moisture to quickly and completely drain away.
Covered in Olefin fabric.
Includes ten accent pillows in Heiress Carbon and Delano Beige.
Made from 100% recyclable materials.
Virtually maintenance free - just wash with a hose and mild cleanser.
One-year manufacturer's warranty.
Light table assembly required.
A perfect addition to any RST Brands Deco Collection product.


Sponsored
Columbus, OH

Wannemacher Interiors
Customized Award-Winning Interior Design Solutions in Franklin Cnty OH

 Blansfield Builders, Inc.
Jim Furhmann
Example of a mid-sized cottage living room design in New York with a standard fireplace and a wall-mounted tv
Example of a mid-sized cottage living room design in New York with a standard fireplace and a wall-mounted tv

 Pinpoint Properties
Inspiration for a transitional medium tone wood floor living room remodel in Orange County with beige walls and a standard fireplace

53