
Search results for "Raum einnahm" in Home Design Ideas
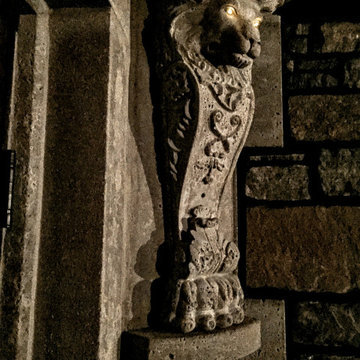
 Nashville Wine Cellars LLC
This was a wonderful customer. All they requested was, they wanted their basement to have a game of thrones feel.
Nashville Wine Cellars did the rest. we first provided 20 to 30 pages of 3-d cad drawings showing all details of this basement project. Once design and price was approved, we then began the hard work. We brought in about 20 tons of Corinthian Granite, hand chiseled every stone to fit, used a black mortar to help make the stonework pop. We created niches for suits of armor, hung multiple iron doors and one walnut and iron grill door to the wine cellar. While I was designing this space I thought what if we assed some cast stone lion heads but added led light to their eyes. We also poured and installed all the cast stone door and headed post for five iron doors in this basement. I have been installing stone and brick work since 1977 and this job has become one of my favorite projects. My two daughter's Sarah Jean and Heidi Lynn mixed all the mortar, carried and pointed in all the stonework. let me know your thoughts?

 Petragnani Brothers Tile & Marble Inc.
Small elegant alcove bathtub photo in Philadelphia with recessed-panel cabinets, white cabinets and an undermount sink
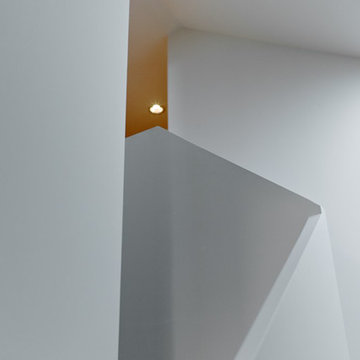
 Sundberg Kennedy Ly-Au Young Architects
Abstract photo of stairwell and light coming in from the skylight above.
Photo Credit: Paul Sundberg
Staircase - mid-sized modern wooden l-shaped light wood floor staircase idea in Seattle with white walls and wooden risers
Staircase - mid-sized modern wooden l-shaped light wood floor staircase idea in Seattle with white walls and wooden risers
Find the right local pro for your project


 Pteryx
Custom steel privacy fence with natural finish.
Photo of a huge contemporary privacy and full sun front yard metal fence landscaping in Salt Lake City for summer.
Photo of a huge contemporary privacy and full sun front yard metal fence landscaping in Salt Lake City for summer.
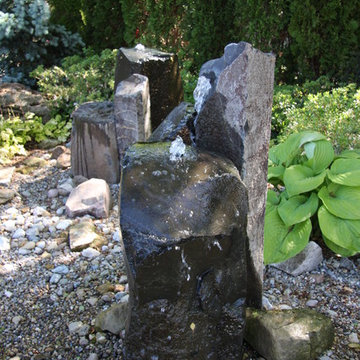
 Pro Care Horticultural Services
Pro Care Horticultural Services
This is an example of a craftsman landscaping in Indianapolis.
This is an example of a craftsman landscaping in Indianapolis.

 radfob
Detail of the handmade felt before it was put under glass. The wool has fabric, yarns and other materials embedded in it. Circles are a consistent image in all the felts.
Photo: By the author.

 BluPath Design
Blau-Thompson Residence
This Civil War era, 1680-square-foot three-story row house is located in the Italian Market section of Philadelphia. The BluPath Design principals and their young child were the clients. The project goal was to upgrade a traditional housing type to meet a contemporary lifestyle, applying both sustainable criteria and clean, modern yet sensual aesthetics. The challenge of the property (only 830 square feet in lot size) was to create a design that was small, but smart.
The structure formerly housed a luncheonette with two apartments above. The interior was gutted and renovated into a single family home. The construction of a small rear addition added a new kitchen on the first floor and new bathrooms on the second and third levels. The east-west orientation of the home was ideal for the roof-mounted solar collectors, which were installed to provide domestic hot water and supplement the new radiant floor heating system. Exterior sensors improve the efficiency of the heating system's response to fluctuations in outside temperature. A new white-coated, rubber membrane roof reduced the structure's heat gain by 20 percent. A water catch system collects rainwater and air conditioner condensation to water the home's small rear garden.
Large windows and skylights bring light deep into the row house and reduce the use of light fixtures. The rear yard garden features ipe decking (a dense, water-repellent hardwood) on permeable compacted gravel to minimize storm water runoff. BluPath Design’s principals used the project to demonstrate how sustainability can be integrated with beauty and function, with sensual materials and colors, well-proportioned and light-filled rooms, economic use of space, and thoughtful details. Cherry flooring and custom stairs complement the Indian slate tile in the kitchen and bathrooms. The kitchen features custom walnut cabinets with blue granite counters and backsplashes. The first floor dining area is illuminated by a BluPath-designed fiber-optic chandelier. Ipe hardwood is also used for the master bath tub-surround and shower floor. Sliding frosted glass panels separating the master bath from other living areas allows light from the corner windows to naturally illuminate the adjacent room.
Awards
Honorable Mention for Sustainability and Energy Efficiency
IIDA Philadelphia City Center Chapter 3rd Annual Interior Design Awards, June 2007
Bronze 2006 Commonwealth Design Award
10,000 Friends of PA, May 2006
Media
HGTV ‘What You Get for the Money’ February 2007
Philadelphia Style Magazine March/April 2007
Philadelphia Inquirer June 11, 2006
Philadelphia CityPaper September 25-October 2, 2003
Photography by Barry Halkin
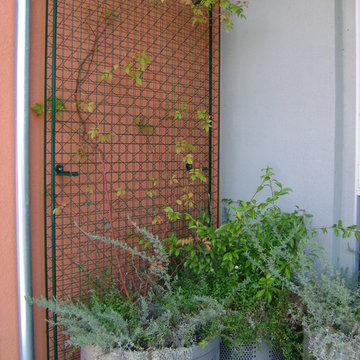
 Firma Design Group
Pots and trellising for vertical appeal
Example of a tuscan home design design in San Francisco
Example of a tuscan home design design in San Francisco

 Liadesign
Inspiration for a large eclectic formal and loft-style medium tone wood floor home design remodel in Milan with white walls and no tv
 Mike Russell Designs Ltd
Saffron Russell
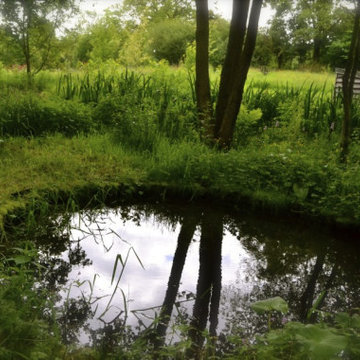
Design ideas for a large rustic hillside formal garden in West Midlands.
Design ideas for a large rustic hillside formal garden in West Midlands.



 MCA Stone
This pictures features mosaic tile to create a unique wall.
Transitional mosaic tile bathroom photo in Houston
Transitional mosaic tile bathroom photo in Houston
 Poly Decoration Co.
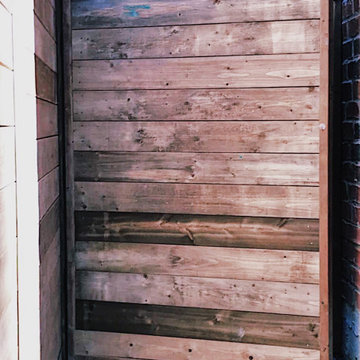
A modern horizontal fence built with multi houses in Brampton's new subdivision.
Large trendy backyard deck photo in Toronto
Large trendy backyard deck photo in Toronto

 Colorado Cottage & Deck
Photo by Colorado Cottage & Deck
Elegant mixed siding exterior home photo in Denver
Elegant mixed siding exterior home photo in Denver





 Ann Wallace for Prairie Textiles
Sketch for a custom designed portieres with a dahlia applique motif.
Ann Wallace
Home design - craftsman home design idea in Los Angeles
Home design - craftsman home design idea in Los Angeles
 Floorscapes Inc.
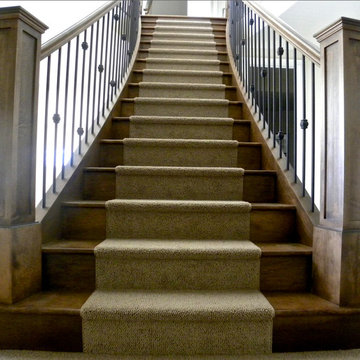
Hardwood on the stairs with a carpet runner, making the stairs slip resistant and adding interest in the details.
Inspiration for a transitional wooden curved staircase remodel in Calgary with wooden risers
Inspiration for a transitional wooden curved staircase remodel in Calgary with wooden risers


19