
Search results for "Raum veranda" in Home Design Ideas


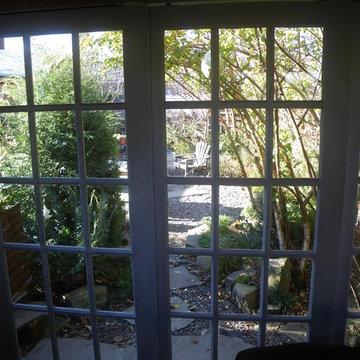
 OLIVINE Land
Looking out into the garden. Three sliding doors.
Example of a mountain style home design design in Portland
Example of a mountain style home design design in Portland
Find the right local pro for your project


 Porch Columns
Fluted porch columns with Roman Corinthian decorative capital and Attic base made from polymer stone to look and feel like stone but at a fraction of the cost and weight. Also available in paint-grade fiberglass and FRP. Lifetime warranty. Call 877-270-4817 or email sales@porchcolumns.com for more information. Visit us at porchcolumns.com and fiberglasspergola.com.


 MAK Design + Build Inc.
Dave Adams Photography
This is an example of a contemporary porch design in Sacramento.
This is an example of a contemporary porch design in Sacramento.

Sponsored
Columbus, OH
Free consultation for landscape design!

Peabody Landscape Group
Franklin County's Reliable Landscape Design & Contracting

 Shade By Design
Sunroom - mid-sized traditional slate floor and gray floor sunroom idea in Indianapolis


 Meridian Estate Greenhouses
This small estate greenhouse is the perfect space to pot orchids and tropicals and tuck tender plants away from winter. 10x16 in size with continual sidewalls vents on a charming manual crank, this bespoke greenhouse has been the inspiration for many gardeners since 2005.
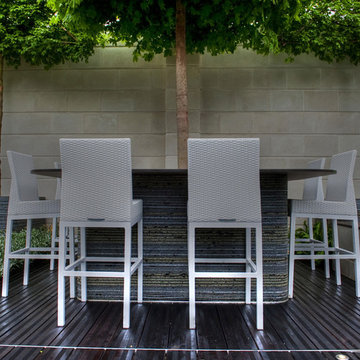
 Aralia: Innovation in Landscape Design
Aralia Gardens Limited.
www.aralia.org.uk
Trendy home design photo in Hertfordshire
Trendy home design photo in Hertfordshire


 Patrice Rios Design
Staircase - small contemporary wooden straight staircase idea in Austin with metal risers
Sponsored
Columbus, OH
Free consultation for landscape design!
Peabody Landscape Group
Franklin County's Reliable Landscape Design & Contracting
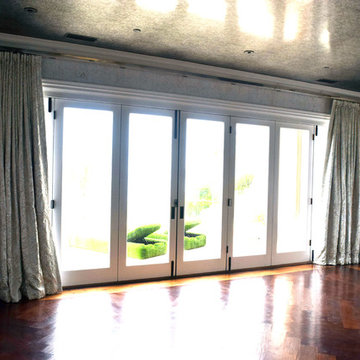
 Dom Decor Studio - Custom Curtains & Draperies
Motorized blackout drapery
Home design - transitional home design idea in Los Angeles
Home design - transitional home design idea in Los Angeles


 Bauhaus doors – Tischler Design Studio
Inspiration for a large contemporary two-story wood exterior home remodel in Toronto
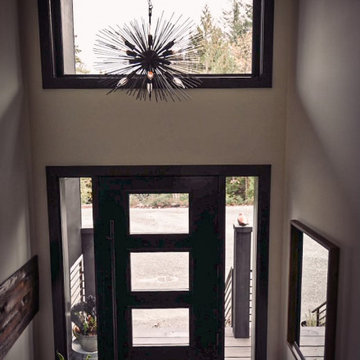
 BENNEFIELD Construction Ltd.
Mudroom Brick details
Mudroom - mid-sized industrial concrete floor and brick wall mudroom idea with a black front door
Mudroom - mid-sized industrial concrete floor and brick wall mudroom idea with a black front door

 LCM Builders
Custom in-line (for Jewish holiday purposes) retractable roof with fir frame and opaque plexi panels. The roof has 3 sections with 3 panels in each section. Each panel is able to open independently or all at once with a winch. Ready for Sukkot...meaning it is operated by a manual winch, has nothing but wood at the top most point; during sukkot, one can retract the roof and lay bamboo or the like on the wooden frame.
 J. P. Waller Design Group LLC
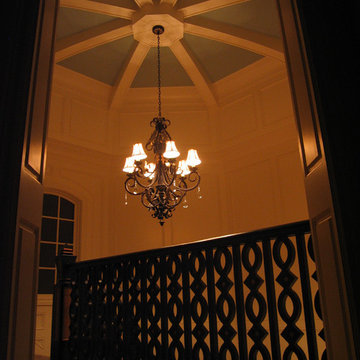
Custom designed and built stair tower with a arched beamed ceiling. The balusters and newel posts were custom designed and milled specific for this project. The inset of the balusters were painted with a metallic copper paint. "Quality is in the Details"


32