
Search results for "Raum veranda" in Home Design Ideas
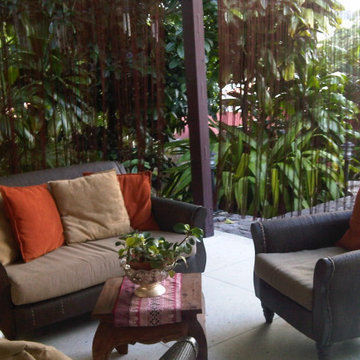


 Lindus Construction/Midwest LeafGuard
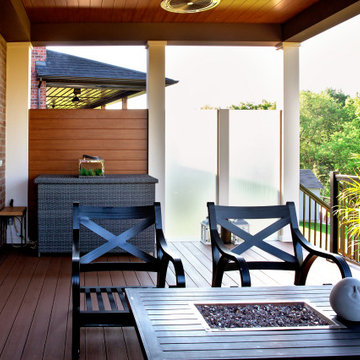
Zuri Decking in Walnut
Provided Courtesy of Royal Building Products
Inspiration for a contemporary deck remodel in Minneapolis
Inspiration for a contemporary deck remodel in Minneapolis
Find the right local pro for your project




Sponsored
Columbus, OH
Free consultation for landscape design!

Peabody Landscape Group
Franklin County's Reliable Landscape Design & Contracting


 Central Steel Service, Inc.
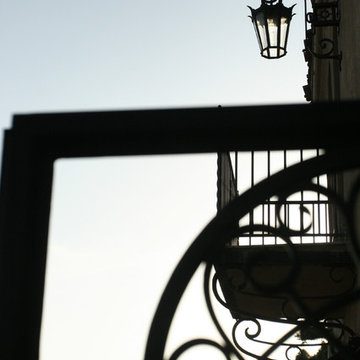
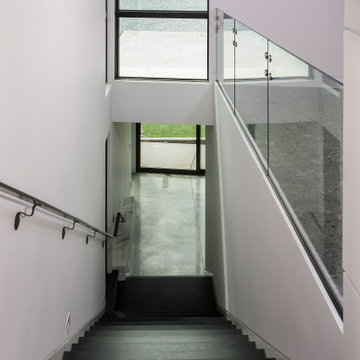
The building's exterior facade was constructed from A606-4 corrugated and rib panels and the gutters were formed with A606-4 sheets. A847 rectangular tubing was used to build the canopies. The planter boxes are fabricated from A606-4 sheet, and the bollards and fence posts are made from A847 pipe and tube.The interior and exterior staircases were made from A588 channel and A847 tubing and pipe. The stairs also feature A588 non-slip treads.
 KP Construction
Spacious space on deck and under the deck. Stairs at side of the house.
A steel structure, concrete reinforced footings, wooden frame, low-slope roof with asphalt shingles, 6″ potlights, ceiling fan, AZEK decking boards, painted composite boards, black aluminum railing, Permacon slabs and interlock, Sagirev PVC soffit, frosted tempered glass panels, plants.


 Distinctive Contracting Services
Chad Smith
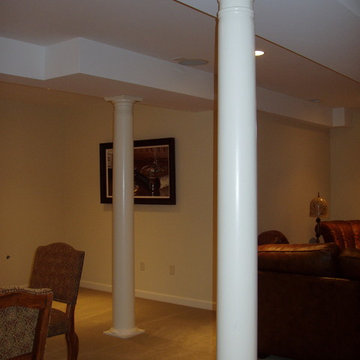
Mid-sized elegant walk-out carpeted home design photo in Baltimore with beige walls and no fireplace
Mid-sized elegant walk-out carpeted home design photo in Baltimore with beige walls and no fireplace







67