
Search results for "Raum wirken" in Home Design Ideas
 Brazos Bluffs Construction
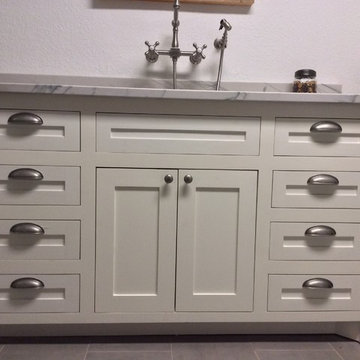
Brazos River Project: Laundry Room
Utility room photo in Austin with an undermount sink, shaker cabinets, white cabinets and a side-by-side washer/dryer
Utility room photo in Austin with an undermount sink, shaker cabinets, white cabinets and a side-by-side washer/dryer
 Brennan Enterprises
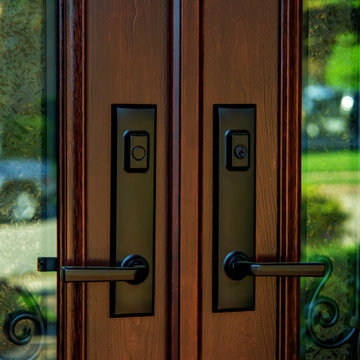
ProVia double entry doors in Keller, TX.
ProVia's Signet fiberglass doors are designed to perform better than traditional fiberglass doors. The hinge and strike stiles are dovetailed to the top and bottom rails to form a solid, integrated frame ensuring unmatched strength and durability.
This highly customizable door system is available in Cherry, Mahogany, Oak, Fir, Knotty Alder, and Smooth exteriors. ProVia utilizes their exclusive DuraFuse™ Finishing System featuring P3 Fusion for a long-lasting durable finish, plus it's protected by a 10-year finish warranty.
Hinge and strike stiles are 2-5/8" and 4-1/4". Custom widths and heights. Available up to 8'. Foam-filled for maximum efficiency and strength. Authentic wood look.
Available with ADA Compliant Threshold. Protected by ProVia's Lifetime Limited Transferable Warranty.
 Meadowlark Design+Build
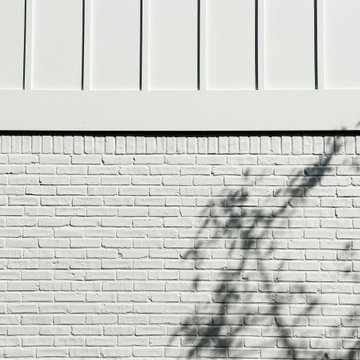
Exterior remodel, new windows and doors, painted brick, curb appeal in Ann Arbor, MI
Mid-sized cottage white two-story brick and board and batten house exterior idea in Detroit with a black roof
Mid-sized cottage white two-story brick and board and batten house exterior idea in Detroit with a black roof
Find the right local pro for your project






 Anne Paul
Continue the accent around the niche (also useful if field tile does not come with bullnose)
Inspiration for a transitional bathroom remodel in Raleigh
Inspiration for a transitional bathroom remodel in Raleigh
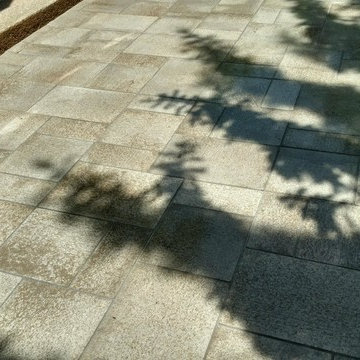
 Zeke's Outdoor Services
Unilock umbriano paver stones overlaid over old concrete with Indiana limestone step treads


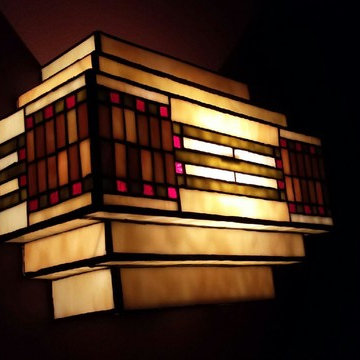
 LSM Interiors Inc.
Tiffany Bottom of LIght Fixtures in the Home Theater Room.
Inspiration for a timeless home theater remodel in Chicago
Inspiration for a timeless home theater remodel in Chicago
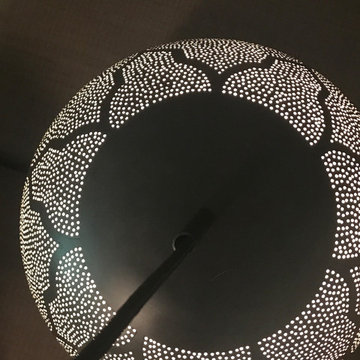
 Dounia Home
This modern Moroccan pendant light is a harmonious marriage between traditional craftsmanship and modern design.
The negative space directs all focus to the elaborate design seen at the base of this exquisite pendant lamp. Nur Reversed casts brilliant shadows, making a perfect addition to dining and living spaces. The intricate darj w ktef design is based on 12th century almohad tile work.
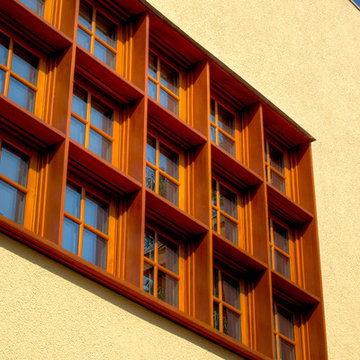
 Domus Constructors, LLC.
Photography by Michael Biondo Photography ; This stunning green, contemporary home designed to nestle into its steep Westport lot by Ann Sellars and Howard Lathrop of Sellars Lathrop Architects, is beautifully crafted by Domus Constructors. Tight insulation, photovoltaic and thermal solar panels, deep overhangs and Lowen triple pane windows earned builder, Chris Shea, an outstanding 25 HERS rating.
The interior boasts a magnificent free form radius staircase by New England Stair Company, which won a Special Focus Award, and the spectacular two-story library with steel catwalk (pictured) features a secret door to a spiral stair and cigar room. Other notable features include a glass walled wine room, a glass enclosed pentagon shaped sunroom and a Wetstyle tub in the spa bath.
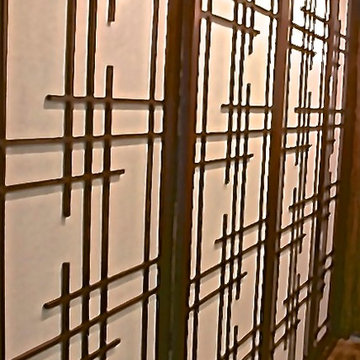


 Seasons Garden Design LLC
A new gate replaced the old style gate. This one includes the lotus symbol in honor of the the obstetrician owner. The lotus is the symbol of birth.
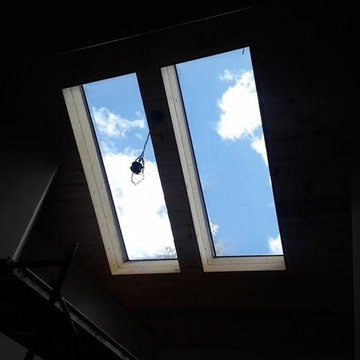
 Elizabeth's Glass Gallery
Skylite entry for newly built home in Pinetop, AZ
Inspiration for a large modern double front door remodel in Phoenix with beige walls and a dark wood front door
Inspiration for a large modern double front door remodel in Phoenix with beige walls and a dark wood front door








19