
Search results for "Raumteiler" in Home Design Ideas

 CustomBuilt-ins.com / CFM Design Inc.
Inspiration for a large transitional u-shaped dark wood floor kitchen pantry remodel in Orange County with recessed-panel cabinets, white cabinets and solid surface countertops

 NOMADIC COLLECTION
Hooray for color. A high end line of Tibetan weave rugs using 100% Silkette Pile and high low carving to imopart a unique effect with dimensions and colors.
Available sizes:
2x3, 3x5, 4x6, 6x9, 8x10, 9x12, 10x14, 12x15
Runner : 2'6" x 10'
CUSTOM SIZES AVAILABLE BY SPECIAL ORDER IN SHORT LEAD TIMES
PLEASE CALL FOR AVAILABILITY
970-926-3401 — at Nomadic Collection.
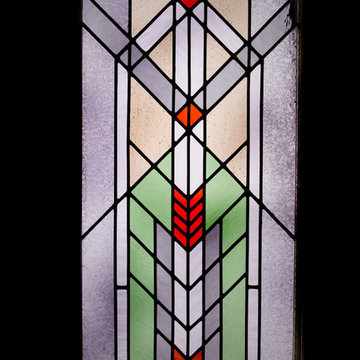
 Russell Architects
We at Russell Architects have had the privilege of designing a variety of stained glass windows for our residential clients. These are a few examples.
Photos by Dan Rockafellow of Rockafellow Photography
Find the right local pro for your project

 The Artists Hands - Faux Finishes
The purpose of this room is for adult lounging, relaxing and enjoying music and beverages. Our client wanted a unique abstract style canvas to be the focal point of this room. We were happy to complete this stunning abstract wall finish. Copyright © 2016 The Artists Hands



 Synergy Design & Construction
After. We kept the modern finishes in the Powder Room with this “Infinity” oblong mirror from CB2 and these “Deep Ball” vanity lights from MODCREATIONSStudio on Etsy.



 Top Tread Stairways
We're in the shop here today showing you an alternating-tread staircase that's' going to a job-site in Napa tomorrow. I'm standing on the landing which is at exactly mid-floor level. It's going into one one these 100-year-old houses with a steep roof and lots of attic space. The homeowner called me last month saying he wants to access this large attic area with something better than a ladder. He didn't have room for a conventional stair but this alternating-tread space-saving stair was a perfect fit. It's all Red Oak which matches the hardwood floors throughout the house. Once these are installed at the site we'll put a handrail on top of the stringers on the open side.
I'll tell you a little about the alternating-tread staircases. It's built in a way that is nearly as easy to climb as a conventional stair. When we walk up a convectional stairway we normally use half of the stair tread at a time, placing one foot on the right half and the next foot on the left half. The idea of an alternating-tread stair is make half of each tread wide enough for your foot and then alternate the wide end of these paddle-shape treads from left to right. You still have your 10 inch minimum tread depth plus a 1 inch nosing projection. This give you 11" of support for each foot, just like a conventional stair. We normally make the risers a max of 7-3/4", but code allows us to go as high as 9 inches. This one is 7-3/4" which is very comfortable.
We installed a metal bar across the middle of each open-riser to limit the open space to less than a 4 inch gap.
Anyway, I just wanted to give you a quick shot of this. Tomorrow morning we get to go to the job-site and install this. I'd can't wait to see the look on the customer's face when we have this installed. I'll let him do the bragging :-)
Last but not least, I'd like to give glory to God and special recognition to a Jewish carpenter named Jesus. I don't know for sure if He built stairways as a carpenter, but I am happy to say that He is my LORD and I want to live my whole life for Him. God bless you!
And please contact me if you want any type of custom stairs.
Clyde 520-895-2060 or 916-991-9700

 S & W Building Remodeling, Inc.
Huge elegant wooden u-shaped wood railing staircase photo in New York with painted risers


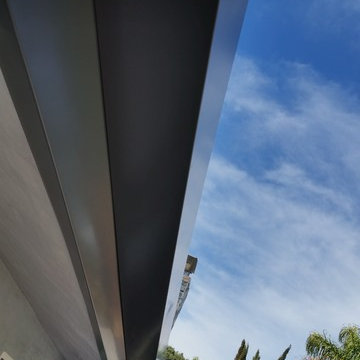
 A Plus Gutter Systems
A Plus Gutter Systems Inc.
Example of a minimalist home design design in Los Angeles
Example of a minimalist home design design in Los Angeles


 LL Flooring
We Redefined Quality, Again. We set the quality standard by introducing a groundbreaking finish so tough it allowed us to offer one of the first 50 year warranties. Others followed. So, we raised the bar again. Now Bellawood is backed by a Certified 100 Year Transferable Warranty that covers you and generations to come.

Exceptionally beautiful, and strong. Maple is ideally suited for dining rooms, kids rooms and other areas where fine living meets the demands of everyday life. Maple can often be found in dance studios and basketball courts. If it can stand up to performances like these, just image how well it will perform in your home. Its warm color ranges from creamy pale white to a light reddish brown. Individual boards may have additional character such as mineral streaks and burls unique to maple.
This product is proudly finished in the USA.
Finished to Last. We apply our durable, industry-leading finish to each board using a groundbreaking multi-layered, micro-particle process for superior wear and scratch resistance. So, go ahead?bring on life and everything that comes with it. Your Bellawood floor will stay beautiful year after year.

 Reyes Landscape Construction
5' Napa Wall stone wall, anchored with 6' Stone columns and a typical automated metal gate
Photo of a mid-sized craftsman full sun front yard stone driveway in San Francisco.
Photo of a mid-sized craftsman full sun front yard stone driveway in San Francisco.


 MVR LANDSCAPE | ARCHITECT
THEMES: ROCK Gardens |Rock Outcrop. This image is of a Rock Outcrop on the back side of previous image that has the SIMPLEST and LEAST EXPENSIVE ground treatment of all: MOSS. After removal of thick leaf debris, moss came in on its own, as it did on ALL the many rock outcrops on this site. Moss requires little more than spot weeding in season, and removal of thick leaf debris in fall or spring. Moss is a truly elegant, very low cost way to highlight Rock features in ALL SEASONS. Does best in full shade.

 CDH Designs LLC
CDH Designs
15 East 4th St
Emporium, PA 15834
Eat-in kitchen - mid-sized transitional porcelain tile eat-in kitchen idea in Philadelphia with shaker cabinets, granite countertops, gray backsplash, porcelain backsplash, stainless steel appliances, a double-bowl sink, white cabinets and an island
Eat-in kitchen - mid-sized transitional porcelain tile eat-in kitchen idea in Philadelphia with shaker cabinets, granite countertops, gray backsplash, porcelain backsplash, stainless steel appliances, a double-bowl sink, white cabinets and an island

 Cortese Construction Services Corp.
Example of a mid-sized transitional carpeted l-shaped staircase design in New York with carpeted risers

 Natalie DeNormandie
Photography by Liz Linder (www.lizlinder.com).
Design ideas for a farmhouse landscaping in Boston.
Design ideas for a farmhouse landscaping in Boston.

 Four of Six Landscape
Photo of a mid-sized contemporary full sun backyard concrete paver walkway in Milwaukee.
16