
Search results for "Raumteiler" in Home Design Ideas
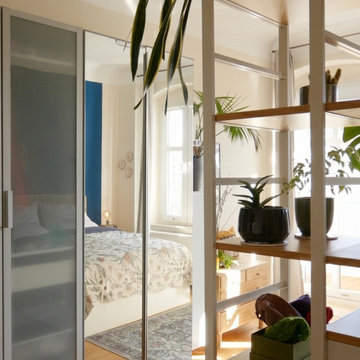
 Studio Zhuzh
Von der Rückseite wird sichtbar, wie der durchlässige Raumteiler Schlafbereich und Stauraum funktional trennt und zugleich Licht durch den Raum führt.
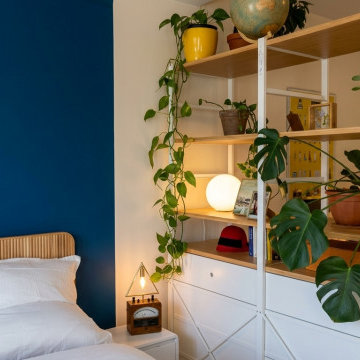 Studio Zhuzh
Offener Raumteiler mit Holzflächen, weißem Metallrahmen und Pflanzen zoniert das Schlafzimmer und bietet zusätzlichen Stauraum.
Family room - eclectic family room idea in Berlin
Family room - eclectic family room idea in Berlin

 Prime 1 Builders
This project won in the 2013 Builders Association of Metropolitan Pittsburgh Housing Excellence Award for Best Urban Renewal Renovation Project. The glass bowl was made in the glass studio owned by the owner which is adjacent to the residence. The mirror is a repurposed window. The door is repurposed from a boarding house.
George Mendel
Find the right local pro for your project

 Allen+Killcoyne Architects
Bedroom - small scandinavian master light wood floor and brown floor bedroom idea in New York with white walls and no fireplace

 Corynne Pless
Photo: Corynne Pless Photography © 2014 Houzz
Family room - transitional open concept medium tone wood floor family room idea in New York with beige walls
Family room - transitional open concept medium tone wood floor family room idea in New York with beige walls

 Tara Benet Design
Example of a transitional formal and enclosed light wood floor living room design with gray walls


 Forsythe General Contractors, Inc.
Joe Fletcher
Inspiration for a contemporary family room library remodel in San Francisco
Inspiration for a contemporary family room library remodel in San Francisco

 Jentry McGraw Design Associates
Inspiration for a contemporary medium tone wood floor dining room remodel in San Francisco with white walls

 LMK Interiors
Farmhouse style with an industrial, contemporary feel.
Great room - large cottage medium tone wood floor great room idea in San Francisco with gray walls
Great room - large cottage medium tone wood floor great room idea in San Francisco with gray walls

 Architectural Alliance LLC
Inspiration for a mid-sized timeless l-shaped light wood floor open concept kitchen remodel in Albuquerque with raised-panel cabinets, beige cabinets, beige backsplash, paneled appliances, an island, an undermount sink, granite countertops, ceramic backsplash and black countertops

 Dubinett Architects, llc.
contractor: Etai Har-El
photographer: Christian Garibaldi
Family room - traditional dark wood floor family room idea in New York with white walls and a standard fireplace
Family room - traditional dark wood floor family room idea in New York with white walls and a standard fireplace
 Leicht Westchester-Greenwich
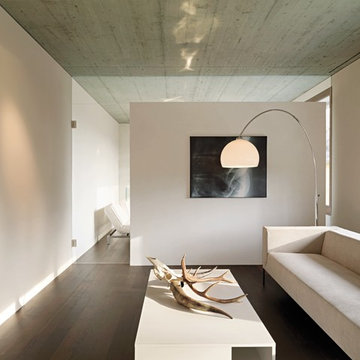
Inspiration for a mid-sized modern enclosed living room remodel in New York with white walls

 Fisher & Paykel
Open concept kitchen - small contemporary single-wall light wood floor and beige floor open concept kitchen idea in Orange County with an undermount sink, flat-panel cabinets, white cabinets, stainless steel appliances, no island and white countertops
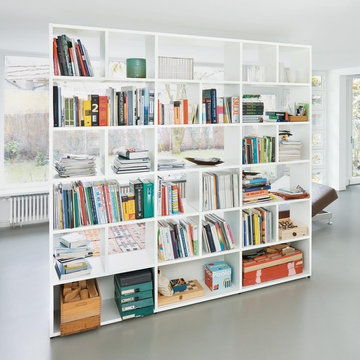


 Hammer & Hand
Karuna Passive House designed by Holst Architecture and built by Hammer & Hand. This high performance home meets the world's most demanding green building certifications. Photo by Jeremy Bittermann.

 Fraser Design
ansel olson
Transitional medium tone wood floor hallway photo in Richmond with beige walls
Transitional medium tone wood floor hallway photo in Richmond with beige walls

 Michael K Chen Architecture
Photos by Alan Tansey Photographer
Bedroom - small modern medium tone wood floor bedroom idea in New York with white walls
Bedroom - small modern medium tone wood floor bedroom idea in New York with white walls

 Kelly Marie Interior Design
Huge trendy master dark wood floor and brown floor bedroom photo in Miami with gray walls and no fireplace

1