
Search results for "Raumteiler" in Home Design Ideas


 Fairview Hearthside Distributors
Check out this Heat & Glo Primo Gas Fireplace we installed in Westport, CT. The Primo has seven colors of mesmerizing LED lighting that are included standard and each highlight the translucent crushed glass differently.

 Madeval
Mid-sized trendy l-shaped ceramic tile open concept kitchen photo in Houston with a double-bowl sink, flat-panel cabinets, medium tone wood cabinets, solid surface countertops, stainless steel appliances and an island
Find the right local pro for your project

 V6B Kitchens - Fine Cabinetry - Design
Inspiration for a contemporary home design remodel in Vancouver



 CJ Paone AIA | Archipelago Workshop
detail of steel trellis and sun shades
images | kurt jordan photography
Patio - large contemporary backyard stone patio idea in Los Angeles with a pergola
Patio - large contemporary backyard stone patio idea in Los Angeles with a pergola

 Paradigm Interiors LLC
Tv niche and fireplace Capco Canvas 20x20 with 3x6 travertine
Inspiration for a modern living room remodel in Denver
Inspiration for a modern living room remodel in Denver



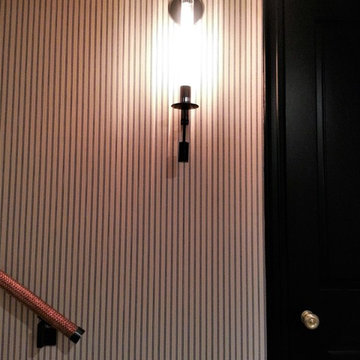


 Daniel Alter Architect PLLC
Photo by Daniel M. Alter
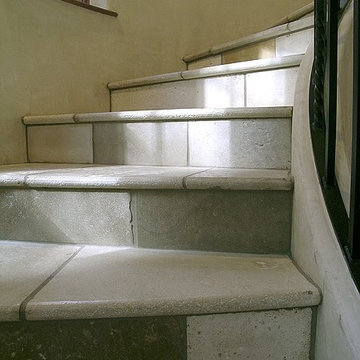
Example of a mid-sized transitional wooden curved staircase design in New York with wooden risers
Example of a mid-sized transitional wooden curved staircase design in New York with wooden risers
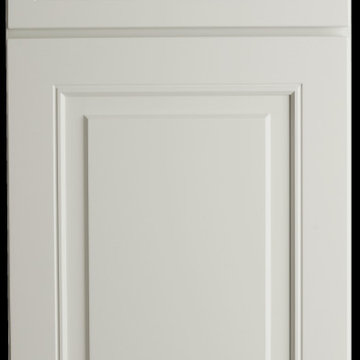
 Rock Counter Kitchen & Bath Chicago
Atlas Blanco (AB) - White Raised Panel Door & Drawer
Inspiration for a transitional kitchen remodel in Chicago with raised-panel cabinets and white cabinets
Inspiration for a transitional kitchen remodel in Chicago with raised-panel cabinets and white cabinets

 Premier Outdoor Living LLC
Custom stair detail with Timbertech composite decking
Large trendy backyard deck photo in Philadelphia
Large trendy backyard deck photo in Philadelphia

 Joseph Waltman Architectural Design
Large elegant medium tone wood floor hallway photo in Portland Maine with white walls

 Curtis Lumber East Greenbush
This sleek and modern kitchen designed by Curtis Lumber Co., Inc. features cabinets from Crystal Cabinet Works that the homeowners wanted to match the existing mahogany windows.
The cabinets are from the Crystal Encore line, Springfield Door Style, Mahogany Wood with Natural Finish. Goals of this remodel included relocating the sink and dishwasher for better workflow, adding a pantry, pull-out storage solutions as well as a pullout trash/recycling center.
Photos property of Curtis Lumber Co., Inc.

 Art-Y-Sana | Petra Trimmel
Art by Rica Belna, prints up to wall-sized
Large minimalist home design photo in San Francisco
Large minimalist home design photo in San Francisco

 Dulce Feito-Daly Interior Design, LLC
Wall sconces
Inspiration for a mid-sized transitional master white tile porcelain tile bathroom remodel in New York with recessed-panel cabinets, a two-piece toilet, quartzite countertops, a hinged shower door and white cabinets
Inspiration for a mid-sized transitional master white tile porcelain tile bathroom remodel in New York with recessed-panel cabinets, a two-piece toilet, quartzite countertops, a hinged shower door and white cabinets

39