
Search results for "Raw cedar logs pergola" in Home Design Ideas
 Tradition Outdoor Living

This project involved adding a cedar pergola to the existing covered patio and an outdoor kitchen for entertaining convenience!
Built in to the existing patio, a concrete slab was poured making additional space for outdoor dining and seating underneath the pergola. An outdoor kitchen was tied into the covered patio. Stone-faced with gorgeous granite countertops, this kitchen provides ample storage space and the opportunity to prepare and grill any cuisine!
Tongue and groove pre-stained ceiling was added to the existing patio cover as well as additional recessed lighting.
Our clients created a trophy-winning patio complete with Texas A&M décor, perfect for hosting football season parties! This combination of patio cover and pergola provides optimum shade coverage and the chance to enjoy some natural lighting underneath the partial shade structure.

 Rocky Mountain Homes/Rocky Mountain Log Homes
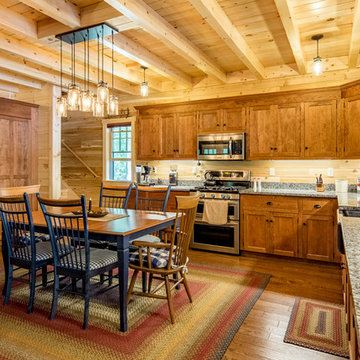
 Kibo Group of Missoula provided architectural services part of the Rocky Mountain Home Family, Shannon Callaghan Interior Design of Missoula provided extensive consultative services during the project. The beautiful rustic lighting, and exposed timbers with the round log posts really brings this kitchen to life.

 Duckham Architecture & Interiors
Gambrel entrance on the front facade.
Mid-sized victorian gray two-story wood exterior home idea in Boston with a gambrel roof
Mid-sized victorian gray two-story wood exterior home idea in Boston with a gambrel roof
Find the right local pro for your project


 M.T.N Design
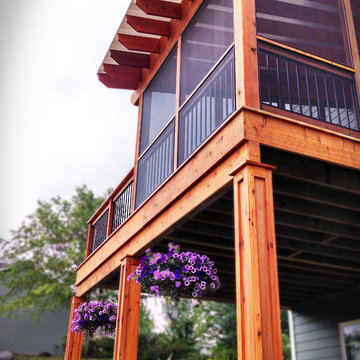
From across the water, this Wyoming home's interior is aglow-- showcasing the great room's 25 foot ceilings and hand-peeled logs.
Produced By: PrecisionCraft Log & Timber Homes
Photo Cred: Heidi Long, Longview Studios
 Land Art Design, Inc.
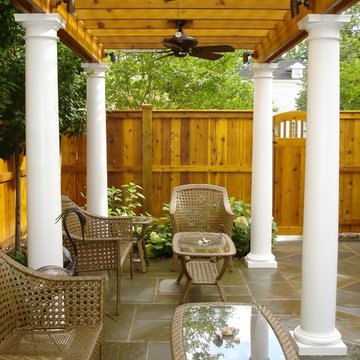
The cedar pergola sits atop white tapered posts over a flagstone patio. We matched the pergola end pieces to the eaves of this home in Northwest Washington, DC.
Designed and built by Land Art Design, Inc.
 Big Twig Homes
This home was built by Big Twig Homes. This is a Katahdin cedar log home package sold by Big Twig Homes. Photos by Gabe Gordon of Katahdin cedar log homes. Katahdin cedar log home built by Big Twig Homes of Hendersonville North Carolina..
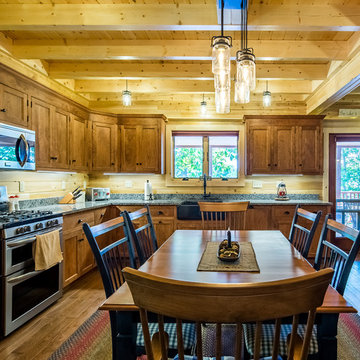 Big Twig Homes
This home was built by Big Twig Homes. This is a Katahdin cedar log home package sold by Big Twig Homes. Photos by Gabe Gordon of Katahdin cedar log homes. Katahdin cedar log home built by Big Twig Homes of Hendersonville North Carolina.
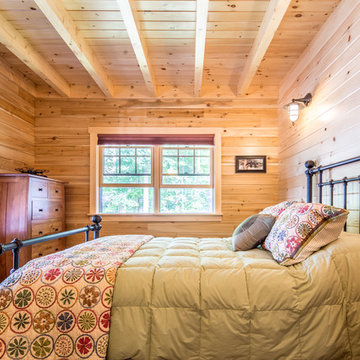 Big Twig Homes
This home was built by Big Twig Homes. This is a Katahdin cedar log home package sold by Big Twig Homes. Photos by Gabe Gordon of Katahdin cedar log homes. Katahdin cedar log home built by Big Twig Homes of Hendersonville North Carolina.
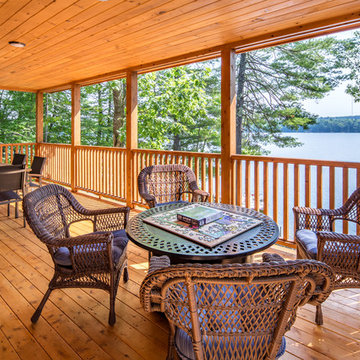 Big Twig Homes
This home was built by Big Twig Homes. This is a Katahdin cedar log home package sold by Big Twig Homes. Photos by Gabe Gordon of Katahdin cedar log homes. Katahdin cedar log home built by Big Twig Homes of Hendersonville North Carolina.
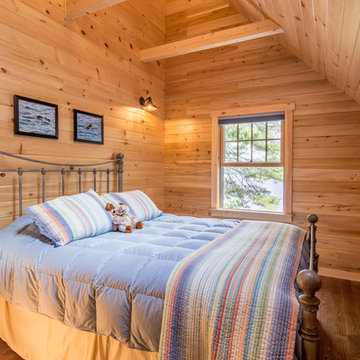 Big Twig Homes
This home was built by Big Twig Homes. This is a Katahdin cedar log home package sold by Big Twig Homes. Photos by Gabe Gordon of Katahdin cedar log homes. Katahdin cedar log home built by Big Twig Homes of Hendersonville North Carolina.
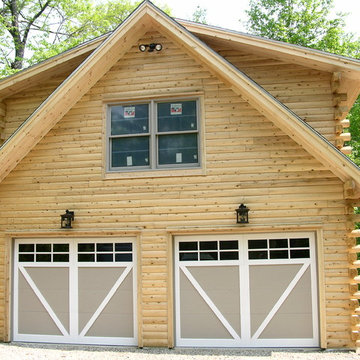 Big Twig Homes
Big Twig Homes. Big Twig Homes Katahdin cedar log home in Hendersonville North Carolina
Mountain style home design photo in Charlotte
Mountain style home design photo in Charlotte
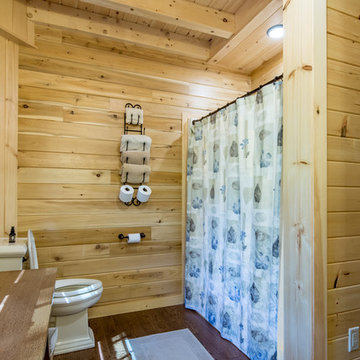 Big Twig Homes
This home was built by Big Twig Homes. This is a Katahdin cedar log home package sold by Big Twig Homes. Photos by Gabe Gordon of Katahdin cedar log homes, Katahdin cedar log home built by Big Twig Homes of Hendersonville North Carolina.
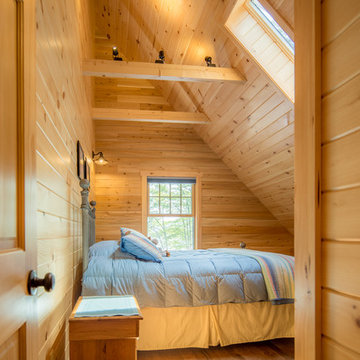 Big Twig Homes
This home was built by Big Twig Homes. This is a Katahdin cedar log home package sold by Big Twig Homes. Photos by Gabe Gordon of Katahdin cedar log homes. Katahdin cedar log home built by Big Twig Homes of Hendersonville North Carolina.
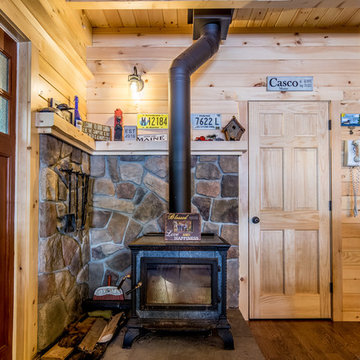 Big Twig Homes
This home was built by Big Twig Homes. This is a Katahdin cedar log home package sold by Big Twig Homes. Photos by Gabe Gordon of Katahdin cedar log homes. Katahdin cedar log home built by Big Twig Homes of Hendersonville North Carolina.
 Big Twig Homes
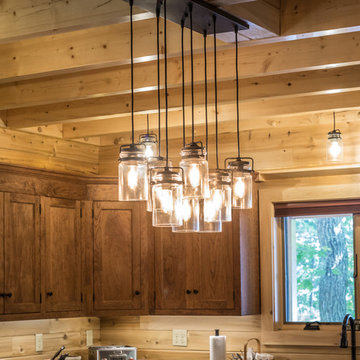
This home was built by Big Twig Homes. This is a Katahdin cedar log home package sold by Big Twig Homes. Photos by Gabe Gordon of Katahdin cedar log homes. Katahdin cedar log home built by Big Twig Homes of Hendersonville North Carolina.
 Big Twig Homes
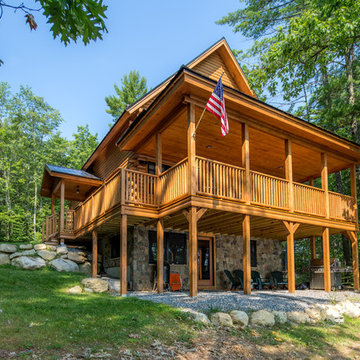
This home was built by Big Twig Homes. This is a Katahdin cedar log home package sold by Big Twig Homes. Photos by Gabe Gordon of Katahdin cedar log homes. Katahdin cedar log home built by Big Twig Homes of Hendersonville North Carolina.
 Juxtapose Design Build
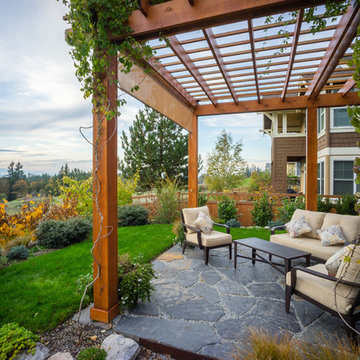
Serpentine dry stacked granite walls celebrate regional materials while transforming this sloping yard into a multilevel extension of home. It features a secluded fire pit that looks out over a striking view of the stormwater pond below and mountains in the distance, activated by the occasional glimpse of local wildlife populations including bald eagles and deer. Two cedar pergolas act as an outdoor extension of home and provide afternoon shade both inside the house and out.
Photography: Louie Jeon Photography
 Lands End Development - Designers & Builders

Exterior roadside view
Example of a mountain style wood gable roof design in Minneapolis
Example of a mountain style wood gable roof design in Minneapolis
 Woodhaven Log & Lumber
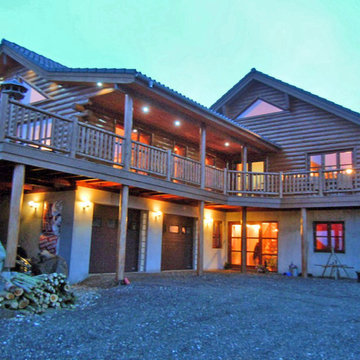
You might get lost roaming around Ole's house, but it wouldn't matter. The views inside and out are worth exploring. Our cedar half log siding, cedar posts and railing, D trim and knotty pine paneling are everywhere!
7