
Search results for "Raymond james" in Home Design Ideas
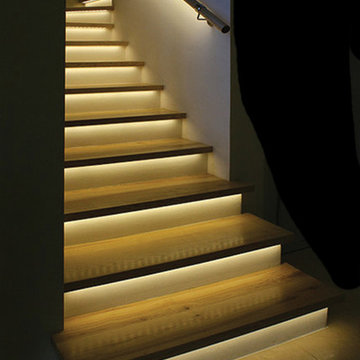
 Solid Apollo LED
. In this stairwell lighting installation, the owners wanted to add modern indirect lighting for a amazing custom effect. Here warm white LED strip lights were placed under the lip of each individual step and waterproof LED strip lighting was added under the railing for added lighting and protection for the strip light. The entire installation was connected to two Gecko Wireless One Zone Dimmers (one at the top of the steps, and one at the bottom) for a completely wireless installation as the Gecko acts like a remote control but looks like a modern wall dimmer.

 Cynthia Lynn Photography
Inspiration for a country medium tone wood floor and brown floor dining room remodel in Chicago with white walls

 HomeClick
Troy Lighting Mercantile 2 Light Wall Sconce
Bathroom - industrial bathroom idea in New York
Bathroom - industrial bathroom idea in New York
Find the right local pro for your project

 Prestige Custom Building & Construction, Inc.
Staircase - mid-sized traditional wooden straight wood railing staircase idea in New York with painted risers

 Greystone Homes LLC
Unique pivot front door with frosted glass.
Front door - large contemporary dark wood floor front door idea with beige walls and a glass front door
Front door - large contemporary dark wood floor front door idea with beige walls and a glass front door

 Sidetex Company
Shake Siding Close Up A Cape Cod style house with Alside Pelican Bay cedar shake siding, Color: Cape Cod Gray. Installed by Sidetex in North Haven CT 06473

 Heritage Construction Companies, LLC.
Example of a huge trendy metal floating open staircase design in Minneapolis

Sponsored
Columbus, OH

Hope Restoration & General Contracting
Columbus Design-Build, Kitchen & Bath Remodeling, Historic Renovations

 Lusso Design (Entry Doors & Door Inserts)
An extended full size wrought iron insert for 8ft door
Example of a large trendy gray brick exterior home design in Toronto with gray walls and a glass front door
Example of a large trendy gray brick exterior home design in Toronto with gray walls and a glass front door

 Southern Staircase
Craftsman staircase with wood handrail system, with box newels and wood treads.
Example of an arts and crafts wooden straight staircase design in Atlanta with painted risers
Example of an arts and crafts wooden straight staircase design in Atlanta with painted risers

 Closet Factory (Fort Lauderdale)
Our daily routine begins and ends in the closet, so we believe it should be a place of peace, organization and beauty. When it comes to the custom design of one of the most personal rooms in your home, we want to transform your closet and make space for everything. With an inspired closet design you are able to easily find what you need, take charge of your morning routine, and discover a feeling of harmony to carry you throughout your day.

 EL & EL Wood Products Corp.
without a modern door to match. Add in a Belleville Smooth Vertical Lite with Pear Glass. The sleek design matches the aesthetic you're going for!
Door: BLS-152-116-1C-X

 Schneider Construction & Restoration
Mid-sized transitional white house exterior photo in New Orleans



Sponsored
Columbus, OH
Hope Restoration & General Contracting
Columbus Design-Build, Kitchen & Bath Remodeling, Historic Renovations

 Plaistow Cabinet
Shiloh Cabinetry. Polar White, Inset
Kitchen - transitional kitchen idea in Manchester with white cabinets, beaded inset cabinets, marble countertops, white backsplash, marble backsplash and stainless steel appliances
Kitchen - transitional kitchen idea in Manchester with white cabinets, beaded inset cabinets, marble countertops, white backsplash, marble backsplash and stainless steel appliances

 Rocket Door
JELD-WEN Aurora Fiberglass Door #160
Custom Finish
Front door - traditional front door idea with a white front door
Front door - traditional front door idea with a white front door

 Custom Surface Solutions
 (www.css-tile.com) - Owner Craig Thompson (512) 430-1215. This project shows new 12 x 24 tile installed vertically with offset layout pattern on wall and floor. Includes shower box with linear glass accent tile back and vertical glass accent band. Tile edges are finished with Schluter Jolly satin aluminum profile edge trim.


Sponsored
Columbus, OH
Hope Restoration & General Contracting
Columbus Design-Build, Kitchen & Bath Remodeling, Historic Renovations


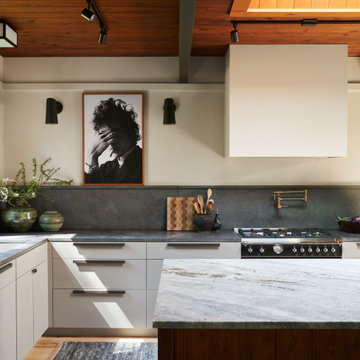
 Nicky James Interior Design
Eat-in kitchen - mid-sized 1960s l-shaped light wood floor, brown floor and wood ceiling eat-in kitchen idea in New York with an undermount sink, marble countertops, gray backsplash, an island, flat-panel cabinets, white cabinets, granite backsplash, stainless steel appliances and gray countertops
2