
Search results for "Raymundo" in Home Design Ideas



Find the right local pro for your project



 Aardvark Architecture
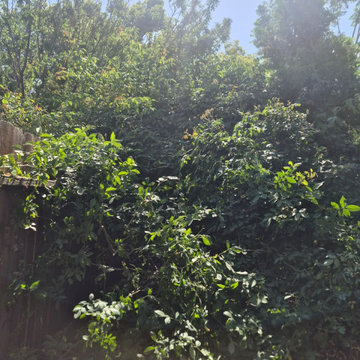
Eilien and Kim's property relatively small property is located at the end of a long oak-tree-lined driveway. Once past the huge 55" oak tree, the property reveals a grove of 40" redwoods, as well as two gargantuan 65" redwoods smack dab in the middle of the buildable area. Eilien and Kim desired a home that celebrates these beautiful mature trees and that blended the indoor-outdoor barrier.
The home that Aardvark Architecture designed for their family takes the shape of a pseudo-courtyard home built right up to the critical root zones of the gargantuan redwoods in the middle of the lot. Full-height sliding glass doors are centered on these huge trees and open directly onto a large deck built tight to these unique feature trees.
A rich material palette of redwood siding and brick veneer blends in harmoniously with the serenely wooded site. Large banks of skylights allow for views of the huge oak tree canopy that would otherwise have been blocked off by other spaces.
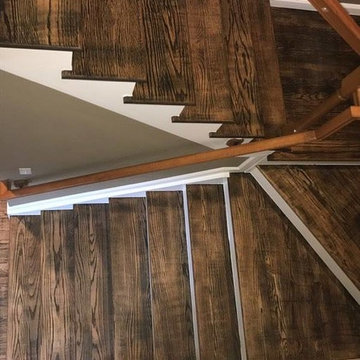
The second floor is accessed by a light-filled staircase that wraps around a redwood-clad elevator shaft. When coming down the stairs, the full-height windows direct the eye towards a grove of 40" redwood trees.
The second floor hosts a luxurious master suite, as well as a second bedroom and a home gym. These spaces are raised up into the canopy of the mature redwood and oak trees, and incorporate full-height windows so the residents can take full advantage of these beautiful specimens.





 Domum
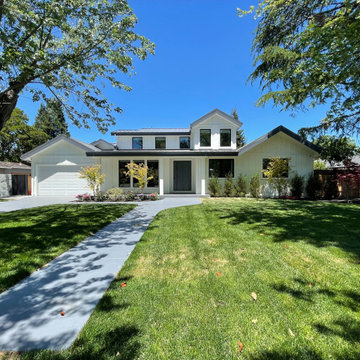
DomumTwo story addition and full home remodel.
Inspiration for a large country white two-story mixed siding and board and batten gable roof remodel in San Francisco with a metal roof and a gray roof
Inspiration for a large country white two-story mixed siding and board and batten gable roof remodel in San Francisco with a metal roof and a gray roof
 Domum

DomumTwo story addition and full home remodel.
Large farmhouse white two-story mixed siding and board and batten gable roof idea in San Francisco with a metal roof and a gray roof
Large farmhouse white two-story mixed siding and board and batten gable roof idea in San Francisco with a metal roof and a gray roof
 Domum
DomumModern bathroom remodel of full remodel and addition.
Example of a large cottage kids' black tile and subway tile limestone floor, beige floor and single-sink bathroom design in San Francisco with flat-panel cabinets, light wood cabinets, a one-piece toilet, white walls, an undermount sink, quartz countertops, a hinged shower door, white countertops and a floating vanity
Example of a large cottage kids' black tile and subway tile limestone floor, beige floor and single-sink bathroom design in San Francisco with flat-panel cabinets, light wood cabinets, a one-piece toilet, white walls, an undermount sink, quartz countertops, a hinged shower door, white countertops and a floating vanity

 Mittendorf Quality Construction
Inspiration for a rustic brown one-story wood gable roof remodel in Seattle
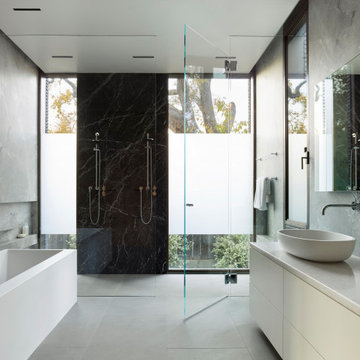
 Ehrlich Yanai Rhee Chaney Architects
View of master bath.
(Photography by: Matthew Millman)
Minimalist gray floor freestanding bathtub photo in San Francisco with flat-panel cabinets, white cabinets, a vessel sink and white countertops
Minimalist gray floor freestanding bathtub photo in San Francisco with flat-panel cabinets, white cabinets, a vessel sink and white countertops

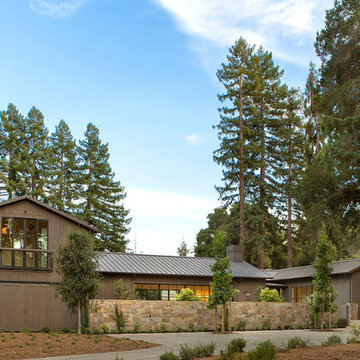
 Paragon Custom Builders
The front elevation on the Main House is inviting yet private.
Example of a huge farmhouse brown two-story wood gable roof design in San Francisco with a metal roof
Example of a huge farmhouse brown two-story wood gable roof design in San Francisco with a metal roof
 Matthew Giampietro Garden Design
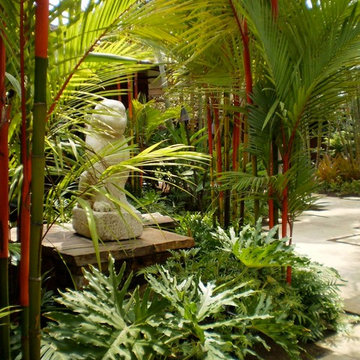

This rock wall was created to compensate for the grade change between the road and the driveway. These large volcanic rocks planted with tropical landscaping create a cave affect in the driveway. Waterfalls Fountains & Gardens designed and installed the hardscape and rock garden walls.
7