
Search results for "Re financing elevated" in Home Design Ideas
 Ovation Interior Design LLC
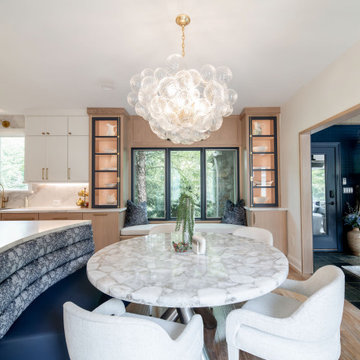
“Nestled on Sanctuary” in Chagrin Falls is a masterfully re-imagined 5,000 sq ft residence that elevates everyday living into an experience of curated elegance. The owners, after 18 years in their Mediterranean-style home, partnered with Ovation Interior Design and Otero Signature Homes to embark on a full-scale transformation. The vision: to honor the home’s architectural roots while layering in an airy, modern sensibility and bespoke craftsmanship.
At the heart of the remodel, the kitchen and breakfast room were merged into a cohesive hub featuring a sweeping curved porcelain island and a custom integrated banquette—rounded forms which ripple through the design narrative appearing in elegant arched openings, sculptural stair details, and gently curved furnishings. Luxurious materials anchor the palette—2 cm full-height quartz backsplash, a custom pewter-and-brass range hood—while richly textured, approachable finishes and layered lighting bring warmth and welcome.
Each space is custom-designed for how the clients live and entertain: bespoke cabinetry tailored to daily use, a dramatic color-washed hearth room, a brass-inlaid dry bar, and a statement egg-blue porcelain shower all create moments of surprise and personal imprint. The upstairs has been styled like a boutique-hotel guest suite, with intimate seating areas and thoughtful details such as Ralph Lauren sconces in the kitchen. The result is a home rooted in rhythm, reflection and refined comfort—luxurious without being austere, opulent yet lived-in.
 Ovation Interior Design LLC
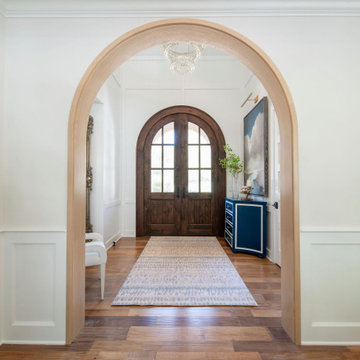
“Nestled on Sanctuary” in Chagrin Falls is a masterfully re-imagined 5,000 sq ft residence that elevates everyday living into an experience of curated elegance. The owners, after 18 years in their Mediterranean-style home, partnered with Ovation Interior Design and Otero Signature Homes to embark on a full-scale transformation. The vision: to honor the home’s architectural roots while layering in an airy, modern sensibility and bespoke craftsmanship.
At the heart of the remodel, the kitchen and breakfast room were merged into a cohesive hub featuring a sweeping curved porcelain island and a custom integrated banquette—rounded forms which ripple through the design narrative appearing in elegant arched openings, sculptural stair details, and gently curved furnishings. Luxurious materials anchor the palette—2 cm full-height quartz backsplash, a custom pewter-and-brass range hood—while richly textured, approachable finishes and layered lighting bring warmth and welcome.
Each space is custom-designed for how the clients live and entertain: bespoke cabinetry tailored to daily use, a dramatic color-washed hearth room, a brass-inlaid dry bar, and a statement egg-blue porcelain shower all create moments of surprise and personal imprint. The upstairs has been styled like a boutique-hotel guest suite, with intimate seating areas and thoughtful details such as Ralph Lauren sconces in the kitchen. The result is a home rooted in rhythm, reflection and refined comfort—luxurious without being austere, opulent yet lived-in.
 Nationwide Lifts BC - Residential Elevators
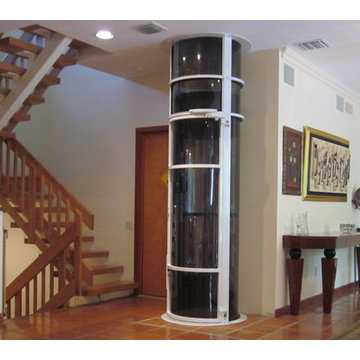
Staircase - large traditional wooden u-shaped open and wood railing staircase idea in Calgary
Find the right local pro for your project
 Cibes Symmetry
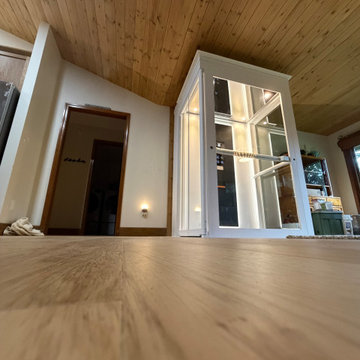
Ascenda XL Shaftless Home Elevator
The Cibes Symmetry Ascenda XL is a premium shaftless home elevator designed to provide safe, stylish, and space-saving accessibility for modern homes. Ideal for homeowners planning to age in place, improve wheelchair accessibility, or add luxury and convenience to a new or existing home, the Ascenda XL offers one of the largest cab sizes available in a shaftless residential elevator.
Unlike a traditional residential elevator, the Ascenda XL requires no elevator shaft, machine room, or deep pit, significantly reducing construction time and installation costs. Its compact footprint makes it an excellent solution for retrofit projects, renovations, and custom homes where space is at a premium.
The spacious cab comfortably accommodates larger wheelchairs, mobility scooters, walkers, multiple passengers, groceries, luggage, and everyday household items. Large panoramic glass panels, Scandinavian-inspired styling, premium finishes, and integrated LED lighting create a modern aesthetic that complements virtually any home design.
Powered by Cibes Symmetry's reliable screw-driven lift technology, the Ascenda XL delivers smooth, quiet operation with minimal maintenance. Advanced safety features include obstruction sensors, battery-powered emergency lowering, emergency communication, automatic lighting, and intuitive controls, providing peace of mind for homeowners and families alike.
Perfect For:
Aging in place
Wheelchair-accessible homes
Multigenerational living
Luxury home renovations
New custom home construction
Universal Design and accessible living
Whether you're looking to improve mobility, increase your home's value, or create a forever home, the Cibes Symmetry Ascenda XL combines Scandinavian design, innovative engineering, and exceptional accessibility in a residential elevator that blends seamlessly into your living space.
 Ovation Interior Design LLC
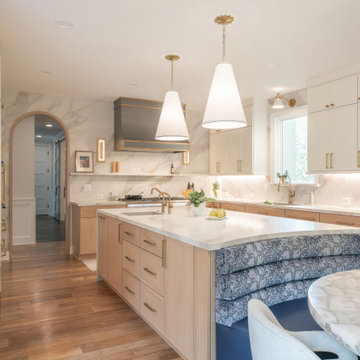
“Nestled on Sanctuary” in Chagrin Falls is a masterfully re-imagined 5,000 sq ft residence that elevates everyday living into an experience of curated elegance. The owners, after 18 years in their Mediterranean-style home, partnered with Ovation Interior Design and Otero Signature Homes to embark on a full-scale transformation. The vision: to honor the home’s architectural roots while layering in an airy, modern sensibility and bespoke craftsmanship.
At the heart of the remodel, the kitchen and breakfast room were merged into a cohesive hub featuring a sweeping curved porcelain island and a custom integrated banquette—rounded forms which ripple through the design narrative appearing in elegant arched openings, sculptural stair details, and gently curved furnishings. Luxurious materials anchor the palette—2 cm full-height quartz backsplash, a custom pewter-and-brass range hood—while richly textured, approachable finishes and layered lighting bring warmth and welcome.
Each space is custom-designed for how the clients live and entertain: bespoke cabinetry tailored to daily use, a dramatic color-washed hearth room, a brass-inlaid dry bar, and a statement egg-blue porcelain shower all create moments of surprise and personal imprint. The upstairs has been styled like a boutique-hotel guest suite, with intimate seating areas and thoughtful details such as Ralph Lauren sconces in the kitchen. The result is a home rooted in rhythm, reflection and refined comfort—luxurious without being austere, opulent yet lived-in.
 Betz Pools Limited

The outdoor living room’s covered lounge area is located two steps above the main pool deck. Whether you’re indoor or out, the view over the lake is beautifully calming. That’s why it’s a focal point from the great room, with its impressive two-storey wall of glass.
 Wholesale Cabinet Center
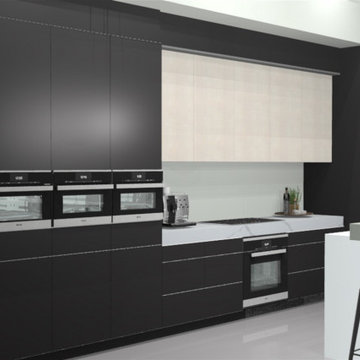
Elevate your house with our custom cabinets! Handcrafted in USA, our European-style, frameless cabinets are tailored to fit your space perfectly! Whether you're renovating or starting fresh, our team is here to make your dream house a reality!
At Wholesale Cabinet Center we offer 250 different colors and styles, free delivery and financing options!

Sponsored
Delaware, OH

Buckeye Basements, Inc.
Central Ohio's Basement Finishing ExpertsBest Of Houzz '13-'21
 Uppercut Elevators and Lifts
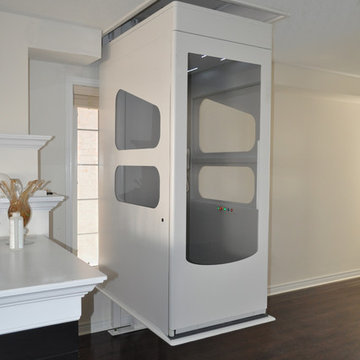
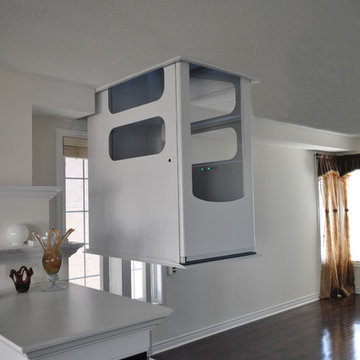
When space is limited, this "no hoistway" elevator is ideal!
Inspiration for a modern living room remodel in Calgary
Inspiration for a modern living room remodel in Calgary
 ATELIER SPACE
Photo credits: Brigitte Kroone

Urban concrete floor and gray floor kitchen photo in Amsterdam with flat-panel cabinets, blue cabinets, white backsplash, stainless steel appliances and an island
Urban concrete floor and gray floor kitchen photo in Amsterdam with flat-panel cabinets, blue cabinets, white backsplash, stainless steel appliances and an island
 ATELIER SPACE
Photo credits: Brigitte Kroone

Large urban enclosed concrete floor and gray floor living room photo in Amsterdam with a music area, a wall-mounted tv and white walls
Large urban enclosed concrete floor and gray floor living room photo in Amsterdam with a music area, a wall-mounted tv and white walls
 ATELIER SPACE
Photo credits: Brigitte Kroone

Inspiration for an industrial beige tile bathroom remodel in Amsterdam with beige cabinets, beige walls and an integrated sink
Inspiration for an industrial beige tile bathroom remodel in Amsterdam with beige cabinets, beige walls and an integrated sink
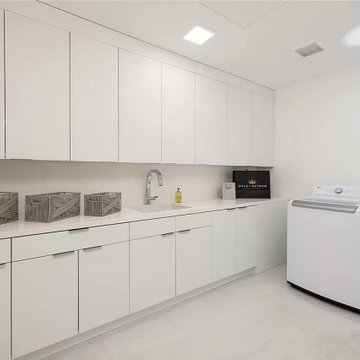 Wholesale Cabinet Center
Elevate your house with our custom cabinets! Handcrafted in USA, our European-style, frameless cabinets are tailored to fit your space perfectly! Whether you're renovating or starting fresh, our team is here to make your dream house a reality!
At Wholesale Cabinet Center we offer 250 different colors and styles, free delivery and financing options!


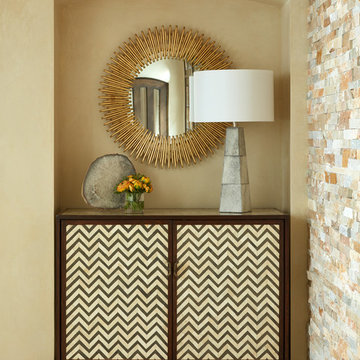
 Elements Architectural Group
An existing house with several additions lacked coherence and connection to the large private yard. The homeowners asked us to re-envision the property to be both a cozy home for them and an inviting destination suitable for entertaining friends and family.
Using our master plan design service, we re-imagined the entire house and land as a whole. This holistic approach led to an unexpected and beautiful re-ordering of the home integrated with the private yard.
Large floor to ceiling glass walls are used to connect inside and outside rooms. Reclaimed wood beams, stone walls, and integral colored plaster curate an interior environment that is elevated yet relaxed.
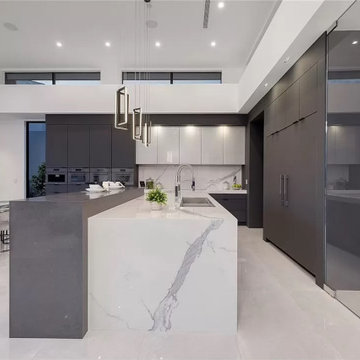 Wholesale Cabinet Center
Elevate your house with our custom cabinets! Handcrafted in USA, our European-style, frameless cabinets are tailored to fit your space perfectly! Whether you're renovating or starting fresh, our team is here to make your dream house a reality!
At Wholesale Cabinet Center we offer 250 different colors and styles, free delivery and financing options!
 Wholesale Cabinet Center
Elevate your house with our custom cabinets! Handcrafted in USA, our European-style, frameless cabinets are tailored to fit your space perfectly! Whether you're renovating or starting fresh, our team is here to make your dream house a reality!
At Wholesale Cabinet Center we offer 250 different colors and styles, free delivery and financing options!
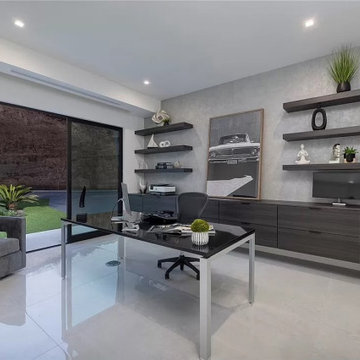 Wholesale Cabinet Center
Elevate your house with our custom cabinets! Handcrafted in USA, our European-style, frameless cabinets are tailored to fit your space perfectly! Whether you're renovating or starting fresh, our team is here to make your dream house a reality!
At Wholesale Cabinet Center we offer 250 different colors and styles, free delivery and financing options!


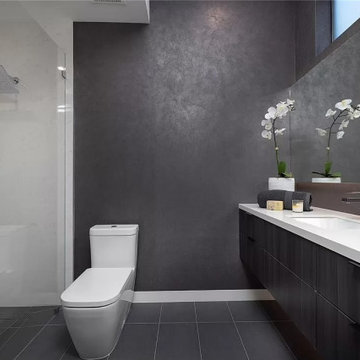 Wholesale Cabinet Center
Elevate your house with our custom cabinets! Handcrafted in USA, our European-style, frameless cabinets are tailored to fit your space perfectly! Whether you're renovating or starting fresh, our team is here to make your dream house a reality!
At Wholesale Cabinet Center we offer 250 different colors and styles, free delivery and financing options!
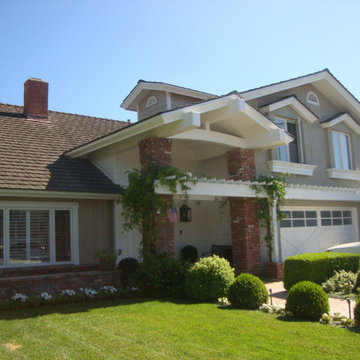
 WMR Design
After the elevator was installed and front porch was re-designed.
Elegant home design photo in Orange County
Elegant home design photo in Orange County
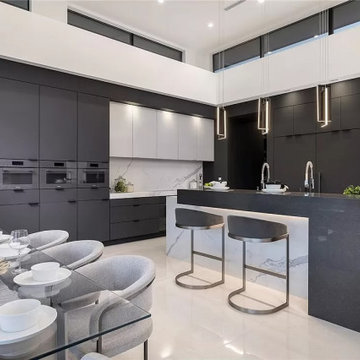 Wholesale Cabinet Center
Elevate your house with our custom cabinets! Handcrafted in USA, our European-style, frameless cabinets are tailored to fit your space perfectly! Whether you're renovating or starting fresh, our team is here to make your dream house a reality!
At Wholesale Cabinet Center we offer 250 different colors and styles, free delivery and financing options!
9