
Search results for "Re financing elevated" in Home Design Ideas

 The Brooklyn Studio
This residence was a complete gut renovation of a 4-story row house in Park Slope, and included a new rear extension and penthouse addition. The owners wished to create a warm, family home using a modern language that would act as a clean canvas to feature rich textiles and items from their world travels. As with most Brooklyn row houses, the existing house suffered from a lack of natural light and connection to exterior spaces, an issue that Principal Brendan Coburn is acutely aware of from his experience re-imagining historic structures in the New York area. The resulting architecture is designed around moments featuring natural light and views to the exterior, of both the private garden and the sky, throughout the house, and a stripped-down language of detailing and finishes allows for the concept of the modern-natural to shine.
Upon entering the home, the kitchen and dining space draw you in with views beyond through the large glazed opening at the rear of the house. An extension was built to allow for a large sunken living room that provides a family gathering space connected to the kitchen and dining room, but remains distinctly separate, with a strong visual connection to the rear garden. The open sculptural stair tower was designed to function like that of a traditional row house stair, but with a smaller footprint. By extending it up past the original roof level into the new penthouse, the stair becomes an atmospheric shaft for the spaces surrounding the core. All types of weather – sunshine, rain, lightning, can be sensed throughout the home through this unifying vertical environment. The stair space also strives to foster family communication, making open living spaces visible between floors. At the upper-most level, a free-form bench sits suspended over the stair, just by the new roof deck, which provides at-ease entertaining. Oak was used throughout the home as a unifying material element. As one travels upwards within the house, the oak finishes are bleached to further degrees as a nod to how light enters the home.
The owners worked with CWB to add their own personality to the project. The meter of a white oak and blackened steel stair screen was designed by the family to read “I love you” in Morse Code, and tile was selected throughout to reference places that hold special significance to the family. To support the owners’ comfort, the architectural design engages passive house technologies to reduce energy use, while increasing air quality within the home – a strategy which aims to respect the environment while providing a refuge from the harsh elements of urban living.
This project was published by Wendy Goodman as her Space of the Week, part of New York Magazine’s Design Hunting on The Cut.
Photography by Kevin Kunstadt
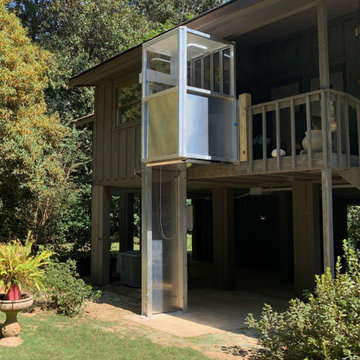
 Southeast Elevator
Manufactured with marine-grade aluminum and stainless steel, our outdoor elevators are built to handle harsh, coastal weather. This makes waterfront properties and beach houses ideal locations for an ODE.
The DuraLyft Outdoor Elevator is the perfect solution for homeowners who want to add an elevator to an existing house but don’t want to take up valuable floor space inside. Avoid the headache and expense of cutting through floors and concrete for a pit.
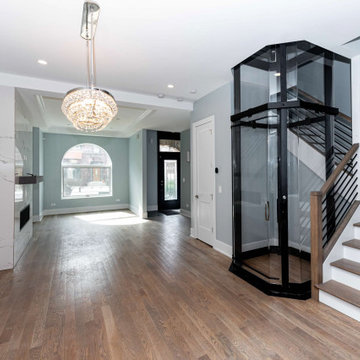
 New Explode Construction
This Chicago luxury home renovation was designed to create a strong first impression through a refined entryway that balances architecture, function, and modern living. The space features a custom residential elevator seamlessly integrated beside the staircase, creating both accessibility and a striking architectural focal point within the home.
Clean-lined stair detailing, warm wood flooring, a modern chandelier, and carefully planned natural light work together to create an open and elevated arrival experience. The custom fireplace wall and open layout further strengthen the connection between the foyer, living spaces, and the rest of the home.
Integrating a residential elevator into a historic urban footprint required precise structural coordination and early planning to ensure both functionality and visual balance. The result is a sophisticated entry sequence designed for long-term living and timeless appeal.
Find the right local pro for your project
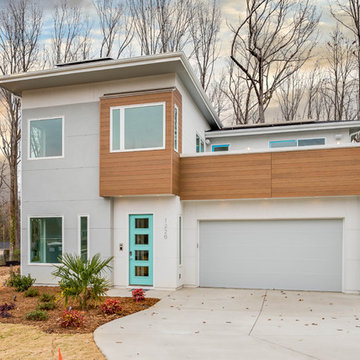
 Chelsea Building Group
Situated in the heart of Charlotte, this contemporary home is part of the ReAlta neighborhood. ReAlta is the first solar community in Charlotte, NC. The ReCharge plan boasts an expansive rooftop deck, a private first-floor master suite at the back of the home, a light and airy front office and more windows than we can count. What the homeowners love: Huge energy savings from the solar & energy saving build process Super quiet interior rooms (from the insulated interior walls) Large windows placed for optimal sunlight and privacy from the neighbors Smart home system that's part of the house Low, low utility bills (resulting from the solar and the home's thermal envelope) ReCharge is a 4 bed, 4.5 bath home and is 2,825 square feet. With ReAlta, we are introducing for the first time in Charlotte a fully solar community. Each beautifully detailed home will incorporate low profile solar panels that will collect the sun’s rays to significantly offset the home’s energy usage. Combined with our industry-leading Home Efficiency Ratings (HERS), these solar systems will save a ReAlta homeowner thousands over the life of the home. Credit: Brendan Kahm
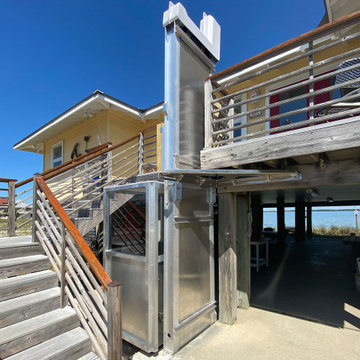 Southeast Elevator
Manufactured with marine-grade aluminum and stainless steel, our outdoor elevators are built to handle harsh, coastal weather. This makes waterfront properties and beach houses ideal locations for an ODE.
The DuraLyft Outdoor Elevator is the perfect solution for homeowners who want to add an elevator to an existing house but don’t want to take up valuable floor space inside. Avoid the headache and expense of cutting through floors and concrete for a pit.
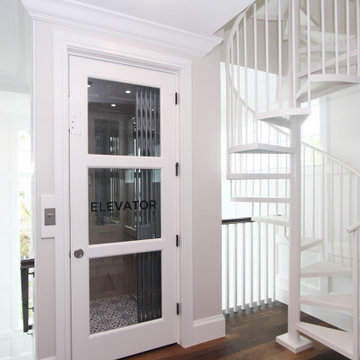
 Geeks of Technology
A sculptural spiral staircase and integrated residential elevator define this refined coastal interior. Designed to maximize space without compromising aesthetics, the architecture balances function and elegance. A discreet wall-mounted keypad provides intuitive control of lighting, blending seamlessly into the surrounding millwork while supporting a modern, connected home.
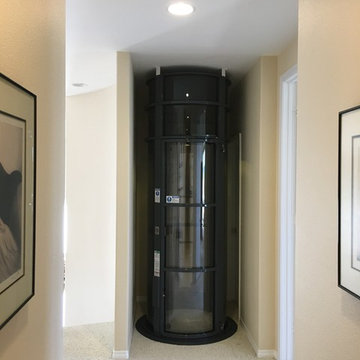
 Millar & Associates Construction
This is a shot of the same elevator, but on the second floor.
A closet was transformed into this neat and tidy elevator niche. Photo by Bart Millar
Inspiration for a small contemporary living room remodel in Santa Barbara
Inspiration for a small contemporary living room remodel in Santa Barbara

Sponsored
Columbus, OH

Hope Restoration & General Contracting
Columbus Design-Build, Kitchen & Bath Remodeling, Historic Renovations

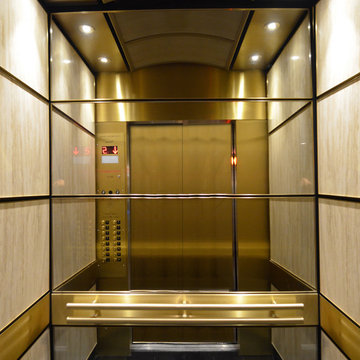
 Elevator Interior Design

Traditional Brass & Travertine Elevator Interior Renovation
-Joshua Nelson
Home design - traditional home design idea in Toronto
Home design - traditional home design idea in Toronto
 Elevator Interior Design
Custom Elevator Interior featuring one of a kind art panels designed and created by Joshua Nelson,.
Inspiration for a modern home design remodel in Montreal
Inspiration for a modern home design remodel in Montreal
 Elevator Interior Design
Traditional Brass & Travertine Elevator Interior Renovation
-Joshua Nelson
Inspiration for a timeless home design remodel in Toronto
Inspiration for a timeless home design remodel in Toronto
 Chelsea Building Group
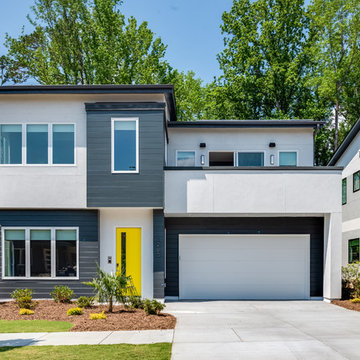
Situated in the heart of Charlotte, this contemporary home is part of the ReAlta neighborhood. ReAlta is the first solar community in Charlotte, NC. The ReBalance plan boasts an expansive rooftop deck, a private master suite at the back of the home, a light and airy front office and more windows than we can count. What the homeowners love: Huge energy savings from the solar & energy saving build process Super quiet interior rooms (from the insulated interior walls) Large windows placed for optimal sunlight and privacy from the neighbors Smart home system that's part of the house Low, low utility bills (resulting from the solar and the home's thermal envelope) ReBalance is a 3 bed, 3.5 bath home and is 2,624 square feet. With ReAlta, we are introducing for the first time in Charlotte a fully solar community. Each beautifully detailed home will incorporate low profile solar panels that will collect the sun’s rays to significantly offset the home’s energy usage. Combined with our industry-leading Home Efficiency Ratings (HERS), these solar systems will save a ReAlta homeowner thousands over the life of the home. Credit: Brendan Kahm
 Anonymous
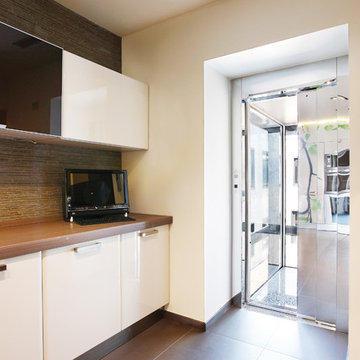
The ultra modern glass elevator DomusLift with automatic doors and stainless steel car walls.
Home design - contemporary home design idea in Milan
Home design - contemporary home design idea in Milan

Sponsored
Delaware, OH

Buckeye Basements, Inc.
Central Ohio's Basement Finishing ExpertsBest Of Houzz '13-'21
 Chelsea Building Group
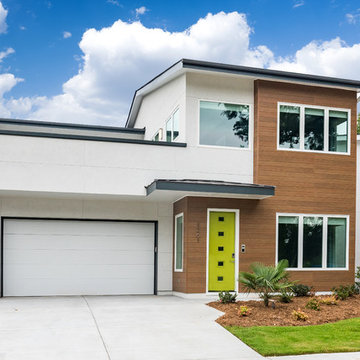
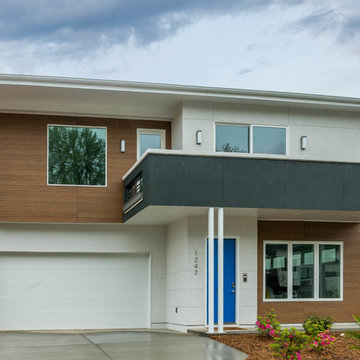
Situated in the heart of Charlotte, this contemporary home is part of the ReAlta neighborhood. ReAlta is the first solar community in Charlotte, NC. The ReFresh plan boasts an expansive rooftop deck, a private master suite at the back of the home, a light and airy front office and more windows than we can count. What the homeowners love: Huge energy savings from the solar & energy saving build process Super quiet interior rooms (from the insulated interior walls) Large windows placed for optimal sunlight and privacy from the neighbors Smart home system that's part of the house Low, low utility bills (resulting from the solar and the home's thermal envelope) ReFresh is a 3 bed, 2.5 bath home and is 2,450 square feet. With ReAlta, we are introducing for the first time in Charlotte a fully solar community. Each beautifully detailed home will incorporate low profile solar panels that will collect the sun’s rays to significantly offset the home’s energy usage. Combined with our industry-leading Home Efficiency Ratings (HERS), these solar systems will save a ReAlta homeowner thousands over the life of the home. Credit: Brendan Kahm
 Chelsea Building Group
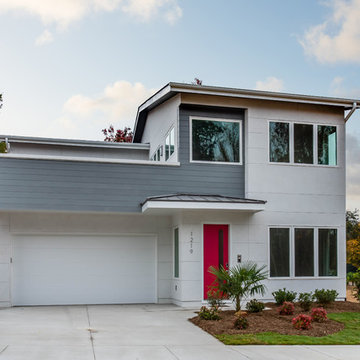
Situated in the heart of Charlotte, this contemporary home is part of the ReAlta neighborhood. ReAlta is the first solar community in Charlotte, NC. The ReUnite plan boasts a rooftop terrace, a private master suite at the front of the home, a light and airy living space and more windows than we can count. What the homeowners love: Huge energy savings from the solar & energy saving build process Super quiet interior rooms (from the insulated interior walls) Large windows placed for optimal sunlight and privacy from the neighbors Smart home system that's part of the house Low, low utility bills (resulting from the solar and the home's thermal envelope) ReUnite is a 4 bed, 2.5 bath home and is 2,854 square feet. With ReAlta, we are introducing for the first time in Charlotte a fully solar community. Each beautifully detailed home will incorporate low profile solar panels that will collect the sun’s rays to significantly offset the home’s energy usage. Combined with our industry-leading Home Efficiency Ratings (HERS), these solar systems will save a ReAlta homeowner thousands over the life of the home. Credit: Brendan Kahm
 Chelsea Building Group
Situated in the heart of Charlotte, this contemporary home is part of the ReAlta neighborhood. ReAlta is the first solar community in Charlotte, NC. The ReFresh plan boasts an expansive rooftop deck, a private master suite at the back of the home, a light and airy front office and more windows than we can count. What the homeowners love: Huge energy savings from the solar & energy saving build process Super quiet interior rooms (from the insulated interior walls) Large windows placed for optimal sunlight and privacy from the neighbors Smart home system that's part of the house Low, low utility bills (resulting from the solar and the home's thermal envelope) ReFresh is a 3 bed, 2.5 bath home and is 2,450 square feet. With ReAlta, we are introducing for the first time in Charlotte a fully solar community. Each beautifully detailed home will incorporate low profile solar panels that will collect the sun’s rays to significantly offset the home’s energy usage. Combined with our industry-leading Home Efficiency Ratings (HERS), these solar systems will save a ReAlta homeowner thousands over the life of the home. Credit: Brendan Kahm
 Elevator Interior Design
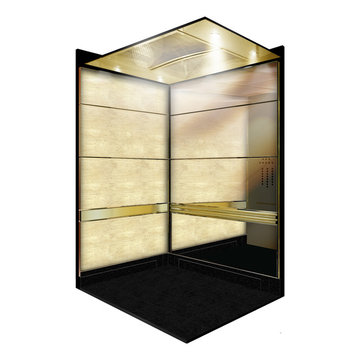
Traditional Brass & Travertine Elevator Interior Renovation
(rendering)
-Joshua Nelson
Example of a classic home design design in Toronto
Example of a classic home design design in Toronto


 Alex Guthrie Construction LLC
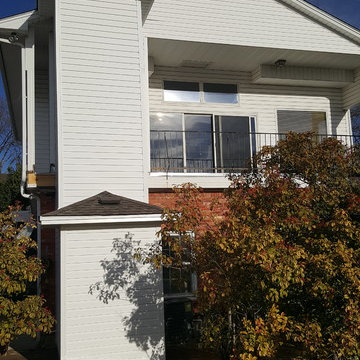
custom elevator shaft in heath Texas.
Example of a country exterior home design in Dallas
Example of a country exterior home design in Dallas
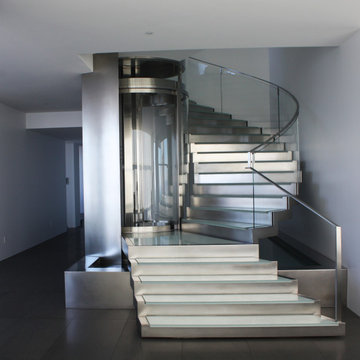
 Roys Rise Luxury Elevator
Glass elevator with automatic curved glass doors for luxury home.
Inspiration for a staircase remodel in Orange County
Inspiration for a staircase remodel in Orange County
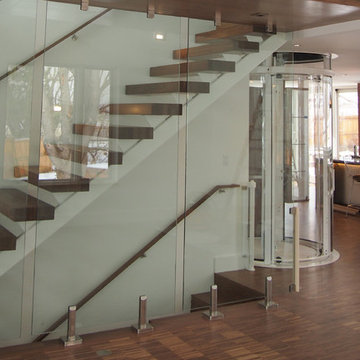
 Visilift Elevators
The Visi-58 Round elevator fits comfortably in a round floor-space that is 66 in. (1676 mm) in diameter.
Staircase - modern staircase idea in Denver
Staircase - modern staircase idea in Denver
49