
Search results for "Re financing elevated" in Home Design Ideas

 Adrienne DeRosa
Adrienne DeRosa © 2014 Houzz Inc.
Sharing a pass through with the kitchen. the tv room is flooded with light. Its modest size makes it the coziest area of the house, and because of that it is the couple's favorite wintertime spot. "It's so comfortable to just lay around in," Jennifer says. "You sit down and all of a sudden you're falling asleep."
The Milo Baughman settee is currently Jennifer's favorite piece. A recent birthday gift from Raymond, Jennifer found the tufted leather sofa on Etsy and drove 10 hours across Pennsylvania to pick it up. Always up for a design adventure, "It was well worth it," she says. "It's amazing."
Martini SIde Table, in brass: West Elm
Photo: Adrienne DeRosa © 2014 Houzz
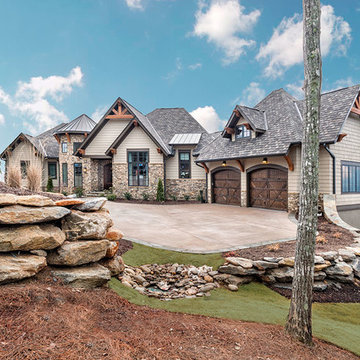
 AR Homes by American Eagle Builders
Exterior Elevation for the Blue Ridge Home from Arthur Rutenberg Homes by American Eagle Builders in The Cliffs Valley, Travelers Rest, SC
Huge elegant exterior home photo in Other
Huge elegant exterior home photo in Other

 Laura Design Company
Inspiration for a country l-shaped medium tone wood floor, brown floor and exposed beam eat-in kitchen remodel in Chicago with a farmhouse sink, shaker cabinets, green cabinets, beige backsplash, subway tile backsplash, stainless steel appliances, an island and white countertops
Find the right local pro for your project
 nana
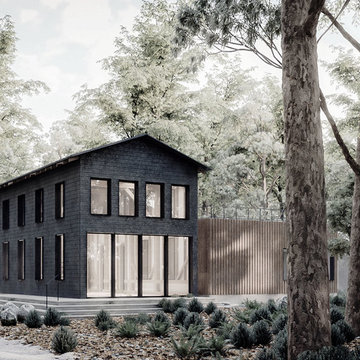
nanaWisconsin custom adaptive re-use barn structure house, designed by Collective Office & Jeff Klymson, with M. Ciurej.
Example of a mid-sized minimalist black two-story metal gable roof design in Milwaukee
Example of a mid-sized minimalist black two-story metal gable roof design in Milwaukee
 Sustainable Design, LLC
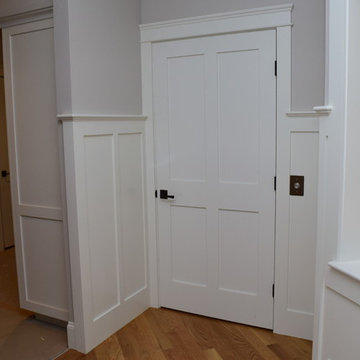

Always up for a challenge, we helped this family transform their stucco ski house inside and out! Inside, we opened up walls, and by re-configuring the spaces, created a mudroom, pantry, laundry and powder room. Outside, we are adding a craftsman-inspired covered entry and porch as well as replacing siding, trim and windows. Together these improvements will give new life to what was a tired 60's stucco chalet and elevate it to a higher plane of existence.
Photo: Carolyn Bates


Sponsored
Columbus, OH

Hope Restoration & General Contracting
Columbus Design-Build, Kitchen & Bath Remodeling, Historic Renovations

 Distinctive Contracting Services
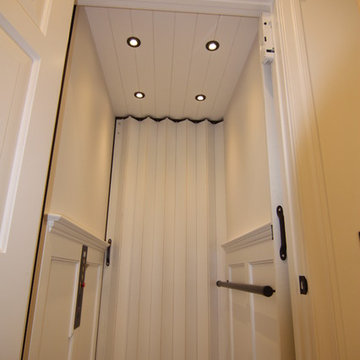
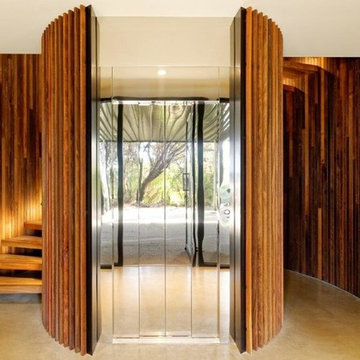
Elevator by palm Beach lifts made to our specifications. This is a true custom elevator. All items were made to fit this property. Specialty trim and interior cab details designed and installed by DCS. We can install a new elevator for any property new or retrofit.
 Simple Steps
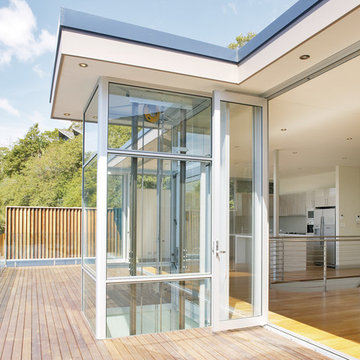
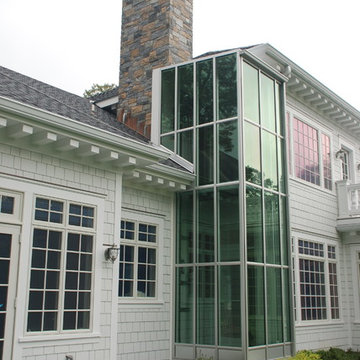
This modern balcony features a custom outdoor elevator. These elevators are made to fit your needs and have a variety of colors and finishes and materials to design the interiors and exteriors.. For both indoor and outdoor residential houses up to 4 floors.
 DeMotte Architects
Brad DeMotte
Example of a large classic three-story wood exterior home design in Other with a hip roof
Example of a large classic three-story wood exterior home design in Other with a hip roof
 Nationwide Lifts of Massachusetts
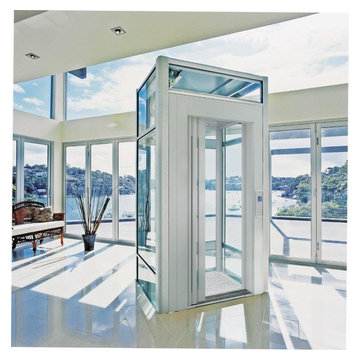
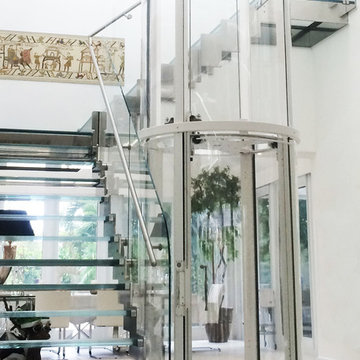
Eco-sustainability - DomusLift, the eco lifting platform, features a LED technology for the car lighting and is available in two versions: traction with inverter gearless motor for maximum performance and reduced consumptions, and hydraulic, with 100% biodegradable green oil (upon request).



 Kessick Wine Storage Systems
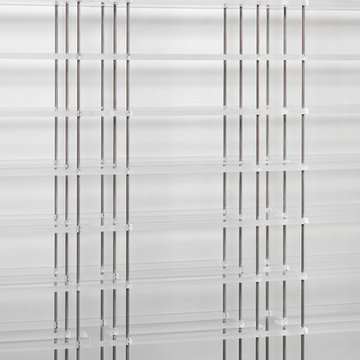
Elevate wine storage system by Kessick Wine Cellars
Label forward Elevate wine storage system with acrylic bottle cradles
Wine cellar - contemporary wine cellar idea in San Francisco
Wine cellar - contemporary wine cellar idea in San Francisco


 Istoria by Jordan Andrews

We sanded and re-finished this luxurious bathroom with a white hard wax oil to give it a white washed or limed looked. This gives you a great sense of space and really opens up your room.
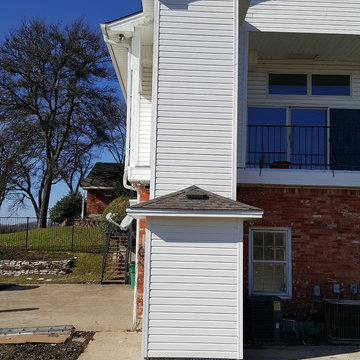
 Alex Guthrie Construction LLC
custom elevator shaft in heath Texas.
Inspiration for a farmhouse exterior home remodel in Dallas
Inspiration for a farmhouse exterior home remodel in Dallas

 Matt Fajkus Architecture
The Control/Shift House is perched on the high side of the site which takes advantage of the view to the southeast. A gradual descending path navigates the change in terrain from the street to the entry of the house. A series of low retaining walls/planter beds gather and release the earth upon the descent resulting in a fairly flat level for the house to sit on the top one third of the site. The entry axis is aligned with the celebrated stair volume and then re-centers on the actual entry axis once you approach the forecourt of the house.
The initial desire was for an “H” scheme house with common entertaining spaces bridging the gap between the more private spaces. After an investigation considering the site, program, and view, a key move was made: unfold the east wing of the “H” scheme to open all rooms to the southeast view resulting in a “T” scheme. The new derivation allows for both a swim pool which is on axis with the entry and main gathering space and a lap pool which occurs on the cross axis extending along the lengthy edge of the master suite, providing direct access for morning exercise and a view of the water throughout the day.
The Control/Shift House was derived from a clever way of following the “rules.” Strict HOA guidelines required very specific exterior massing restrictions which limits the lengths of unbroken elevations and promotes varying sizes of masses. The solution most often used in this neighborhood is one of addition - an aggregation of masses and program randomly attached to the inner core of the house which often results in a parasitic plan. The approach taken with the Control/Shift House was to push and pull program/massing to delineate and define the layout of the house. Massing is intentional and reiterated by the careful selection of materiality that tracks through the house. Voids and relief in the plan are a natural result of this method and allow for light and air to circulate throughout every space of the house, even into the most inner core.
Photography: Charles Davis Smith
48