
Search results for "Reach deep" in Home Design Ideas



Find the right local pro for your project
 Meyer Design

This Americana tribute has a deep front porch with a stained bead board ceiling. The subtle exterior colors show off the gorgeous double front doors.
Architecture by Meyer Design.
Builder is Lakewest Custom Homes.
 Cascade West Development

Paint Colors by Sherwin Williams
Exterior Body Color : Dorian Gray SW 7017
Exterior Accent Color : Gauntlet Gray SW 7019
Exterior Trim Color : Accessible Beige SW 7036
Exterior Timber Stain : Weather Teak 75%
Stone by Eldorado Stone
Exterior Stone : Shadow Rock in Chesapeake
Windows by Milgard Windows & Doors
Product : StyleLine Series Windows
Supplied by Troyco
Garage Doors by Wayne Dalton Garage Door
Lighting by Globe Lighting / Destination Lighting
Exterior Siding by James Hardie
Product : Hardiplank LAP Siding
Exterior Shakes by Nichiha USA
Roofing by Owens Corning
Doors by Western Pacific Building Materials
Deck by Westcoat
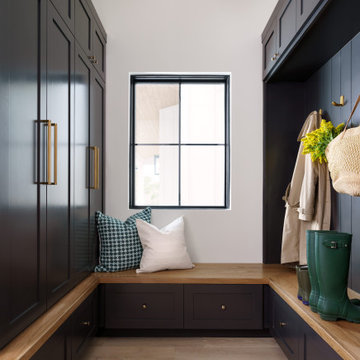

 Manomin Resawn Timbers
A reclaimed wood mantel with iron strap details anchors this stone fireplace, bringing deep warm tones and antique character to a rustic living and dining room. Sourced from 19th and early 20th century structures, the mantel timber carries a naturally aged patina and the honest grain and texture that only old growth hardwoods develop over a century of use. Through our process of denailing, kiln drying, and precision milling, Manomin Resawn Timbers prepares these antique timbers for a prominent place above your hearth while preserving every detail that makes them one of a kind.
Whether you are a homebuilder, a home remodeling contractor, or a homeowner looking to add a reclaimed wood mantel to your fireplace, Manomin Resawn Timbers has been helping people discover the antique charm of reclaimed wood since 2002. We ship nationwide and are happy to help you find the right piece from anywhere in the country. Visit our showroom in Hugo, MN or reach out to us with a call or a message to get started.

Sponsored
Westerville, OH

Inspired Closets Columbus
Innovative & Creative Custom Closet Designer Servicing Franklin County
 Shrock Premier Custom Construction

Example of a trendy second story cable railing deck design in Cleveland with a roof extension and a bbq area
 Manomin Resawn Timbers
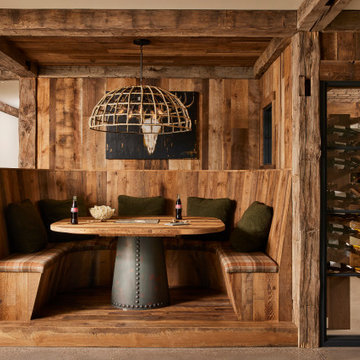
Tucked beside the wine cellar, this cozy booth is fully wrapped in Weathered Antique Paneling, framed by Hand Hewn Timbers as posts and ceiling beams, with Antique Skip Oak Flooring underfoot. The reclaimed wood carries through into the adjoining wine cellar as well, creating a warm, moody retreat for gathering that feels every bit as rustic and lived in as the rest of this Minnesota barnhouse.
Weathered Antique Paneling is milled from a mix of softwoods, hemlock to pine, sourced from joists, roof boards, decking, and walls of late 19th and early 20th century structures, its deep moody patina ideal for wrapping an entire nook in reclaimed character. Hand Hewn Timbers, salvaged from our neighboring Wisconsin and shaped by hand with axes and adzes, bring true one of a kind texture to every post and beam, while Antique Skip Oak Flooring beneath is milled from a mix of red and white reclaimed oak, skip planed for a distressed, century old surface.
Whether you are a homebuilder, a home remodeling contractor, or a homeowner drawn to authentic reclaimed wood paneling, timbers, and flooring, Manomin Resawn Timbers can help bring that character into your own home. Visit our showroom in Hugo, MN or reach out to us with a call or a message.
 Manomin Resawn Timbers
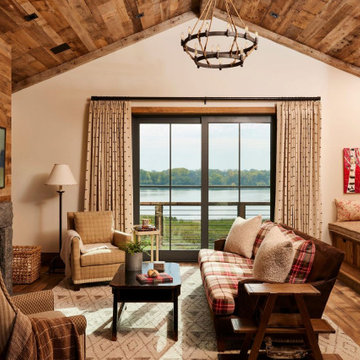
This vaulted living room wraps Weathered Antique Paneling up the walls and across the ceiling, paired with Antique Skip Oak Flooring underfoot, creating a warm, enveloping retreat that overlooks the lake beyond. Plaid upholstery, a stone fireplace, and layered textiles bring a cozy lodge feeling to the space, while the reclaimed wood surfaces ground the room in the country western, rustic glam character defining this Minnesota barnhouse.
Weathered Antique Paneling is milled from a mix of softwoods, hemlock to pine, sourced from joists, roof boards, decking, and walls of late 19th and early 20th century structures, its deep moody patina developed over a century of natural weathering, ideal for wrapping an entire room in reclaimed character. Antique Skip Oak Flooring is milled from a mix of red and white reclaimed oak salvaged from century old structures, skip planed to leave a distressed surface that bears the marks of the original milling saws.
Whether you are a homebuilder, a home remodeling contractor, or a homeowner drawn to authentic reclaimed wood paneling and flooring, Manomin Resawn Timbers can help bring that character into your own home. Visit our showroom in Hugo, MN or reach out to us with a call or a message.
 DGI Design x Build
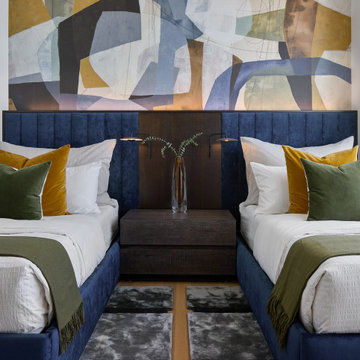
The guest room rounds out our stunning Skyline Pulse project, where the vibrant palette reaches a fun crescendo. A deep navy blue is joined by gold and olive green and repeated in the graphic wallpaper above the custom headboard/nightstand piece, shared by two twin beds.
 Claude Clemaron Luxury Bespoke Furniture
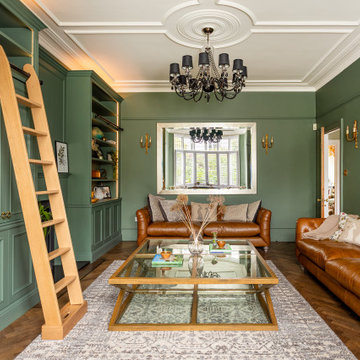
These bespoke fitted alcove TV, display and storage cabinets were handcrafted by Claude Clémaron for a period property in southwest London. The green-painted oak cabinetry provides a variety of open and concealed storage. Tall bifold doors are designed to hide the large black TV screen when it’s not in use and maintain the aesthetic of the living space.
The made to measure, floor to ceiling cabinets have been made in natural oak and painted green, in a deep, heritage shade. The spray painted matt finish retains the beautiful appearance of the oak wood’s grain and texture. The painted finish is Green Smoke no 47 by Farrow and Ball, a smoky green, popular in late 19th century interiors. LED lights enhance the units with a subtle glow, while also illuminating the items on display.
Timeless craftsmanship for classic interiors
The classic bespoke built-in cabinetry features fluted pilasters, decorative elements resembling a column and the mark of fine craftsmanship. Flutes are vertical concave grooves carved into the surface of the pilaster, adding texture and visual interest to the pilaster and bringing a luxuriously elegant look to the cabinetry. The lower cupboards feature soft closing, push to open doors, handle-free doors. This has the effect of a panelled look without the distraction of extra hardware.
Bespoke solid oak library ladder
The beautifully crafted library ladder enables the user to reach the upper shelves of the cabinets. The ladder hooks on to the handmade aged black steel rails incorporated onto the cabinets. Made in solid oak for strength, stability and style, the ladder will last for decades.
Built in fire surround with mantle
We created a simple built in integrated fire surround with a shallow decorative mantle for the existing wood burner stove. The fake chimneybreast for the fireplace has a distinctive panel design and visually connects the two alcove cabinets to appear as one continuous wall fitment.
 Manomin Resawn Timbers
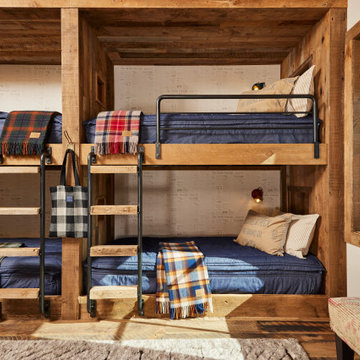
This playful bunk room is built entirely from Weathered Antique reclaimed wood, framing four built-in bunks with black metal ladders and rails, set atop Antique Skip Oak Flooring. The deep, moody tones of the reclaimed wood bring a cozy, cabin-like warmth to this custom sleeping nook, striking the balance between rustic charm and family friendly comfort that defines this Minnesota barnhouse.
Weathered Antique reclaimed wood is milled from a mix of softwoods, hemlock to pine, sourced from joists, roof boards, decking, and walls of late 19th and early 20th century structures. These gorgeous pieces of history carry a natural patina from a century of weathering and aging that cannot be replicated, ideal for custom built-in furniture like this bunk configuration. Antique Skip Oak Flooring underfoot is milled from a mix of red and white reclaimed oak, skip planed to leave a distressed surface bearing the marks of the original milling saws.
Whether you are a homebuilder, a home remodeling contractor, or a homeowner drawn to custom reclaimed wood built-ins and flooring, Manomin Resawn Timbers can help bring that character into your own home. Visit our showroom in Hugo, MN or reach out to us with a call or a message.

Sponsored
Westerville, OH
Inspired Closets Columbus
Innovative & Creative Custom Closet Designer Servicing Franklin County
 Cummings Architecture + Interiors

As seen on This Old House, photo by Eric Roth
Dining room - victorian medium tone wood floor dining room idea in Boston with blue walls and a standard fireplace
Dining room - victorian medium tone wood floor dining room idea in Boston with blue walls and a standard fireplace
 Delicious Kitchens & Interiors, LLC
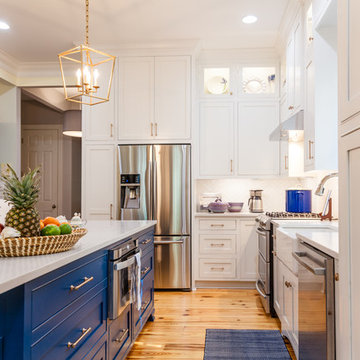
Brass pulls and stylish pendants add pizzazz to this classic kitchen.
Photo by Kim Graham
Open concept kitchen - large transitional l-shaped medium tone wood floor open concept kitchen idea in Charleston with a farmhouse sink, beaded inset cabinets, blue cabinets, quartz countertops, white backsplash, subway tile backsplash, stainless steel appliances and an island
Open concept kitchen - large transitional l-shaped medium tone wood floor open concept kitchen idea in Charleston with a farmhouse sink, beaded inset cabinets, blue cabinets, quartz countertops, white backsplash, subway tile backsplash, stainless steel appliances and an island

 Dimensions in Wood Inc
This Historical Home was built in the Columbia Country Club in 1925 and was ready for a new, modern kitchen which kept the traditional feel of the home. A previous sunroom addition created a dining room, but the original kitchen layout kept the two rooms divided. The kitchen was a small and cramped c-shape with a narrow door leading into the dining area.
The kitchen and dining room were completely opened up, creating a long, galley style, open layout which maximized the space and created a very good flow. Dimensions In Wood worked in conjuction with the client’s architect and contractor to complete this renovation.
Custom cabinets were built to use every square inch of the floorplan, with the cabinets extending all the way to the ceiling for the most storage possible. Our woodworkers even created a step stool, staining it to match the kitchen for reaching these high cabinets. The family already had a kitchen table and chairs they were happy with, so we refurbished them to match the kitchen’s new stain and paint color.
Crown molding top the cabinet boxes and extends across the ceiling where they create a coffered ceiling, highlighting the beautiful light fixtures centered on a wood medallion.
Columns were custom built to provide separation between the different sections of the kitchen, while also providing structural support.
Our master craftsmen kept the original 1925 glass cabinet doors, fitted them with modern hardware, repainted and incorporated them into new cabinet boxes. TASK LED Lighting was added to this china cabinet, highlighting the family’s decorative dishes.
Appliance Garage
On one side of the kitchen we built an appliance garage with doors that slide back into the cabinet, integrated power outlets and door activated lighting. Beside this is a small Galley Workstation for beverage and bar service which has the Galley Bar Kit perfect for sliced limes and more.
Baking Cabinet with Pocket Doors
On the opposite side, a baking cabinet was built to house a mixer and all the supplies needed for creating confections. Automatic LED lights, triggered by opening the door, create a perfect baker’s workstation. Both pocket doors slide back inside the cabinet for maximum workspace, then close to hide everything, leaving a clean, minimal kitchen devoid of clutter.
Super deep, custom drawers feature custom dividers beneath the baking cabinet. Then beneath the appliance garage another deep drawer has custom crafted produce boxes per the customer’s request.
Central to the kitchen is a walnut accent island with a granite countertop and a Stainless Steel Galley Workstation and an overhang for seating. Matching bar stools slide out of the way, under the overhang, when not in use. A color matched outlet cover hides power for the island whenever appliances are needed during preparation.
The Galley Workstation has several useful attachments like a cutting board, drying rack, colander holder, and more. Integrated into the stone countertops are a drinking water spigot, a soap dispenser, garbage disposal button and the pull out, sprayer integrated faucet.
Directly across from the conveniently positioned stainless steel sink is a Bertazzoni Italia stove with 5 burner cooktop. A custom mosaic tile backsplash makes a beautiful focal point. Then, on opposite sides of the stove, columns conceal Rev-a-Shelf pull out towers which are great for storing small items, spices, and more. All outlets on the stone covered walls also sport dual USB outlets for charging mobile devices.
Stainless Steel Whirlpool appliances throughout keep a consistent and clean look. The oven has a matching microwave above it which also works as a convection oven. Dual Whirlpool dishwashers can handle all the family’s dirty dishes.
The flooring has black, marble tile inlays surrounded by ceramic tile, which are period correct for the age of this home, while still being modern, durable and easy to clean.
Finally, just off the kitchen we also remodeled their bar and snack alcove. A small liquor cabinet, with a refrigerator and wine fridge sits opposite a snack bar and wine glass cabinets. Crown molding, granite countertops and cabinets were all customized to match this space with the rest of the stunning kitchen.
Dimensions In Wood is more than 40 years of custom cabinets. We always have been, but we want YOU to know just how much more there is to our Dimensions.
The Dimensions we cover are endless: custom cabinets, quality water, appliances, countertops, wooden beams, Marvin windows, and more. We can handle every aspect of your kitchen, bathroom or home remodel.
 Corian Design UK
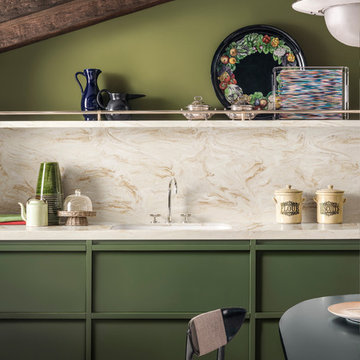
The flowing white and sandy hues hint at the seashore, creating a natural and unique colour aesthetic that inspires design that is equally singular.
Kitchen worksurface, backsplash and shelf in Corian® Dune Prima; table top in Corian® Deep Nocturne.

Sponsored
Columbus, OH

Hope Restoration & General Contracting
Columbus Design-Build, Kitchen & Bath Remodeling, Historic Renovations
 Shin-boku Nursery

Japanese Iris in full bloom at Shin-boku Nursery Stroll Garden. They bring beautiful definition to the edge of the stone path as it crosses the dry garden.
 Etch Design Group

Photography: Mia Baxter Smail
Powder room - mid-sized transitional powder room idea in Austin with flat-panel cabinets, brown cabinets, blue walls, an undermount sink and marble countertops
Powder room - mid-sized transitional powder room idea in Austin with flat-panel cabinets, brown cabinets, blue walls, an undermount sink and marble countertops

 Sixth Sense Studio
The living room exudes a sense of vibrant comfort. The spaciousness invites you to relax and spread out, while the large blue couch beckons you to sink in. A warm glow emanates from the space, thanks to the ample natural light. The eye-catching artwork adds a touch of playful energy with its mix of styles and colors.
There's a hint of sophistication in the artwork's bold design and pops of color, but the overall feeling is more welcoming and fun. It feels like a place where you can unwind and enjoy conversations with friends, or simply curl up with a good book on the inviting couch.
33