
Search results for "Reaction" in Home Design Ideas
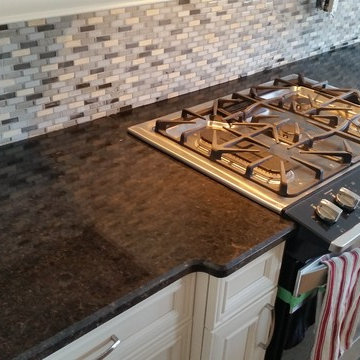
 Counter Reactions
Granite Countertop with integrated cooktop
Example of a kitchen design in Toronto with granite countertops
Example of a kitchen design in Toronto with granite countertops
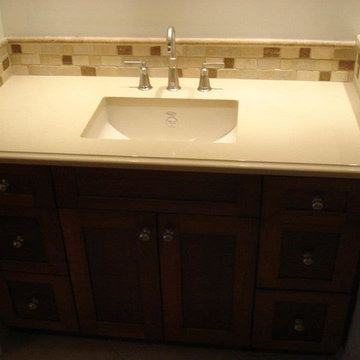 Counter Reactions
Quartz Vanity top with rectangular undermount sink
Inspiration for a bathroom remodel in Toronto with an undermount sink and quartzite countertops
Inspiration for a bathroom remodel in Toronto with an undermount sink and quartzite countertops
Find the right local pro for your project
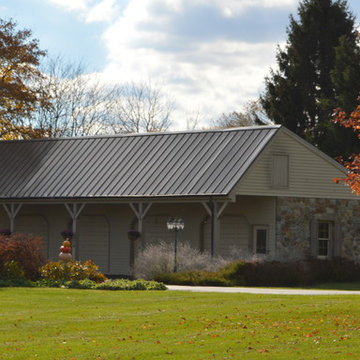
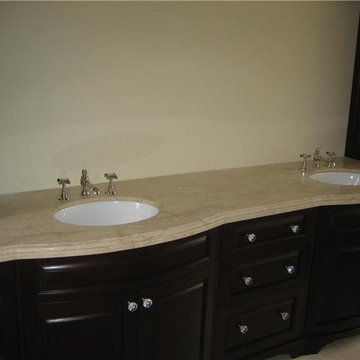 Counter Reactions
A custom marble vanity top
Inspiration for a bathroom remodel in Toronto with an undermount sink and marble countertops
Inspiration for a bathroom remodel in Toronto with an undermount sink and marble countertops
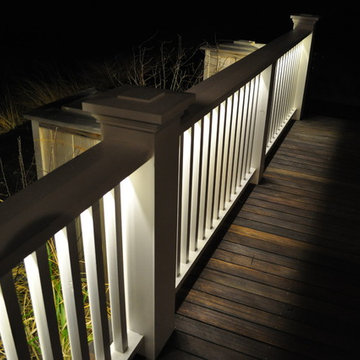
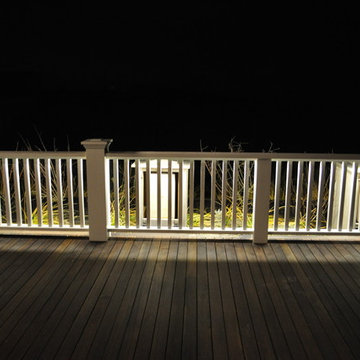
 Reaction Lighting Inc
LED down lights in a deck railing our company installed for a client. Both functional, and asteticlly pleasing to the eye.
Inspiration for a modern deck remodel in New York
Inspiration for a modern deck remodel in New York
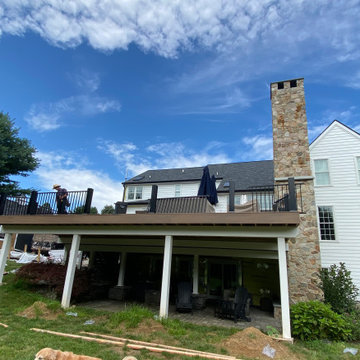
 Reaction Lighting Inc
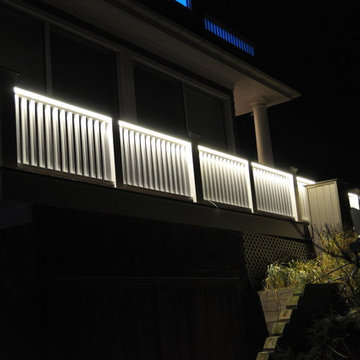
LED down lights in a deck railing our company installed for a client. Both functional, and asteticlly pleasing to the eye.
Example of a minimalist deck design in New York
Example of a minimalist deck design in New York
 Reaction Lighting Inc
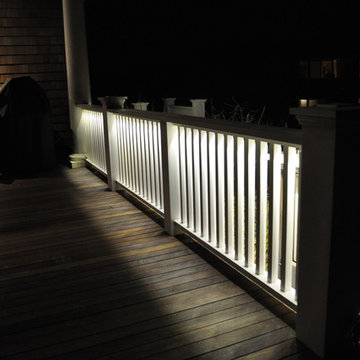
LED down lights in a deck railing our company installed for a client. Both functional, and asteticlly pleasing to the eye.
Inspiration for a modern deck remodel in New York
Inspiration for a modern deck remodel in New York
 Reaction Lighting Inc
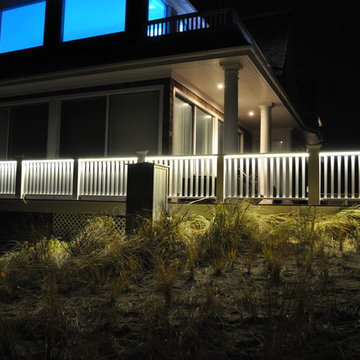
LED down lights in a deck railing our company installed for a client. Both functional, and asteticlly pleasing to the eye.
Inspiration for a modern deck remodel in New York
Inspiration for a modern deck remodel in New York
 Reaction Lighting Inc
LED down lights in a deck railing our company installed for a client. Both functional, and asteticlly pleasing to the eye.
Deck - modern deck idea in New York
Deck - modern deck idea in New York
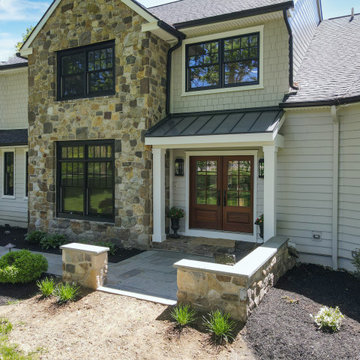
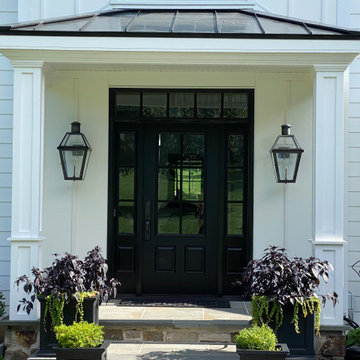
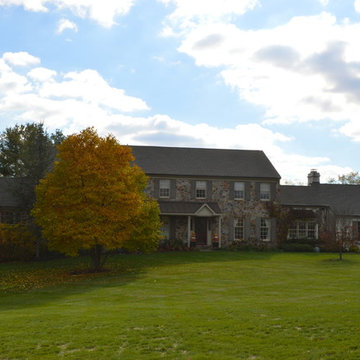
 Reaction Exteriors Inc
Reaction Exteriors updated this West Chester home with a new roof, new windows and doors, a full color flagstone walkway leading to a stylish new portico with a standing seam metal roof. The homeowners chose JamesHardie Aspire siding in clapboard plank and straight shake styles.
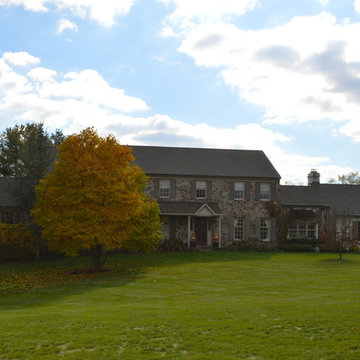
 Reaction Exteriors
Asphalt Roof, Standing Seam Metal
West Chester Pa
Inspiration for a cottage exterior home remodel in Philadelphia
Inspiration for a cottage exterior home remodel in Philadelphia
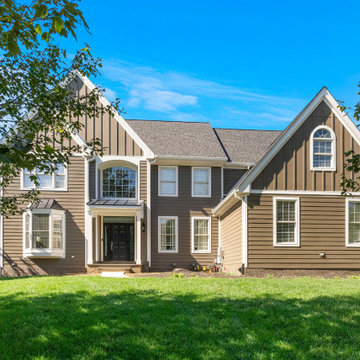 Reaction Exteriors Inc
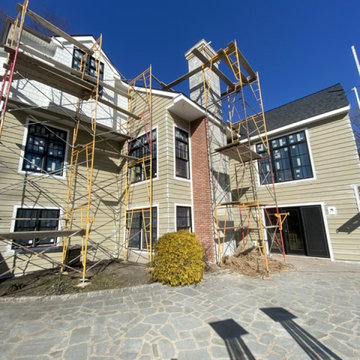
Stucco remediation, including JamesHardie Khaki Brown siding installation.
Example of a farmhouse home design design in Philadelphia
Example of a farmhouse home design design in Philadelphia
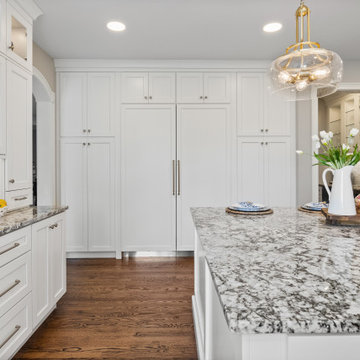 Reaction Exteriors Inc
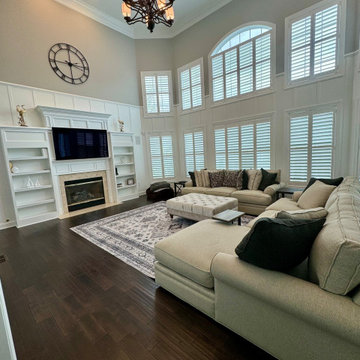
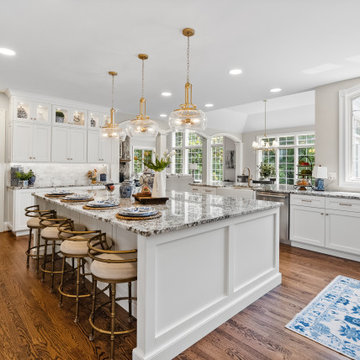
Reaction Exteriors www.reactioninteriors.com completed this full Kitchen renovation in Chadds Ford. This white kitchen features granite counter tops and brushed gold fixtures.
 Reaction Exteriors Inc
Reaction Exteriors www.reactioninteriors.com completed this full Kitchen renovation in Chadds Ford. This white kitchen features granite counter tops and brushed gold fixtures.
 Reaction Exteriors Inc
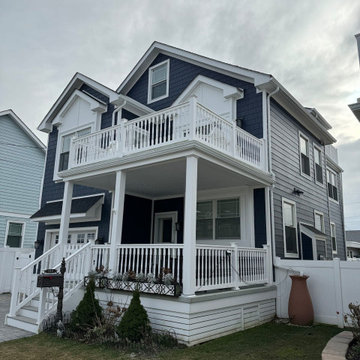
JamesHardie plank and shake siding in Deep Ocean Blue. Installed by Reaction Exteriors in Wildwood Crest
Inspiration for a coastal home design remodel in Philadelphia
Inspiration for a coastal home design remodel in Philadelphia
2