
Search results for "Reaction" in Home Design Ideas
 Lewis / Schoeplein architects
Marisa Vitale Photography

1950s master carpeted and beige floor bedroom photo in Los Angeles with gray walls
1950s master carpeted and beige floor bedroom photo in Los Angeles with gray walls


Find the right local pro for your project
 Brunswick Custom Hardwood
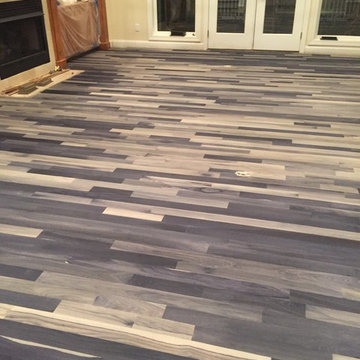
Inspiration for a mid-sized modern open concept dark wood floor and brown floor family room remodel in Other with beige walls, a ribbon fireplace, a tile fireplace and no tv
 Pearl Remodeling

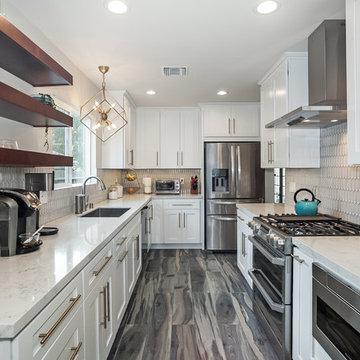
This beautiful kitchen was created for a family that wanted to create a kitchen that was large enough to prepare meals for the whole family. We focused on creating spacious countertops and opening the overall layout of the kitchen by removing an unnecessary wall. By the end of the remodel these homeowners couldn’t wait to host their family this upcoming holiday season. They worked side by side with one of our best project managers and you could tell by their reactions at the end of the project that they couldn’t be happier with the results. They told us they were still making up reasons to use their new kitchen. These are the reactions we work so hard for!! Call us today at 1-888-977-9490
 Brunswick Custom Hardwood
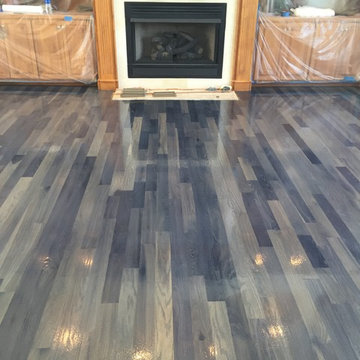
Mid-sized minimalist formal and open concept dark wood floor and brown floor living room photo in Other with beige walls, a standard fireplace, a tile fireplace and a wall-mounted tv
 SVK Interior Design
COLE VALLEY KITCHEN
photo: Michele Lee Willson

Kitchen - contemporary galley dark wood floor and brown floor kitchen idea in San Francisco with an undermount sink, flat-panel cabinets, white cabinets, gray backsplash, stainless steel appliances and white countertops
Kitchen - contemporary galley dark wood floor and brown floor kitchen idea in San Francisco with an undermount sink, flat-panel cabinets, white cabinets, gray backsplash, stainless steel appliances and white countertops

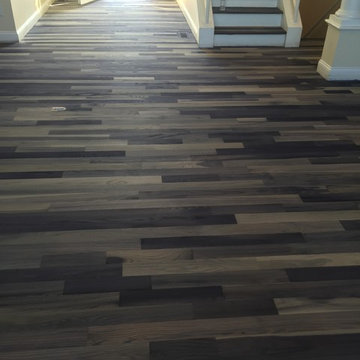 Brunswick Custom Hardwood
Entryway - mid-sized modern dark wood floor and brown floor entryway idea in Other with beige walls and a white front door
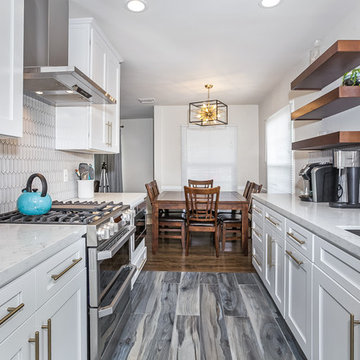 Pearl Remodeling
This beautiful kitchen was created for a family that wanted to create a kitchen that was large enough to prepare meals for the whole family. We focused on creating spacious countertops and opening the overall layout of the kitchen by removing an unnecessary wall. By the end of the remodel these homeowners couldn’t wait to host their family this upcoming holiday season. They worked side by side with one of our best project managers and you could tell by their reactions at the end of the project that they couldn’t be happier with the results. They told us they were still making up reasons to use their new kitchen. These are the reactions we work so hard for!! Call us today at 1-888-977-9490

 Tracy Stern
Kids' bedroom - eclectic dark wood floor and brown floor kids' bedroom idea in New York with multicolored walls

 Rachel Loewen Photography
Photo: Rachel Loewen © 2019 Houzz
Trendy open concept dark wood floor and brown floor living room photo in Chicago with white walls
Trendy open concept dark wood floor and brown floor living room photo in Chicago with white walls
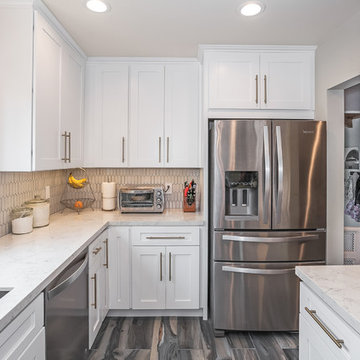 Pearl Remodeling
This beautiful kitchen was created for a family that wanted to create a kitchen that was large enough to prepare meals for the whole family. We focused on creating spacious countertops and opening the overall layout of the kitchen by removing an unnecessary wall. By the end of the remodel these homeowners couldn’t wait to host their family this upcoming holiday season. They worked side by side with one of our best project managers and you could tell by their reactions at the end of the project that they couldn’t be happier with the results. They told us they were still making up reasons to use their new kitchen. These are the reactions we work so hard for!! Call us today at 1-888-977-9490
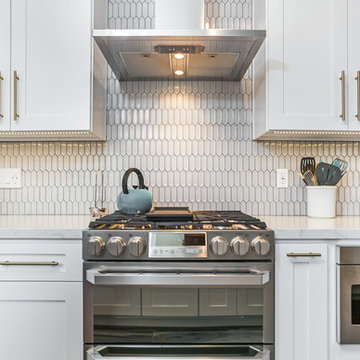 Pearl Remodeling
This beautiful kitchen was created for a family that wanted to create a kitchen that was large enough to prepare meals for the whole family. We focused on creating spacious countertops and opening the overall layout of the kitchen by removing an unnecessary wall. By the end of the remodel these homeowners couldn’t wait to host their family this upcoming holiday season. They worked side by side with one of our best project managers and you could tell by their reactions at the end of the project that they couldn’t be happier with the results. They told us they were still making up reasons to use their new kitchen. These are the reactions we work so hard for!! Call us today at 1-888-977-9490
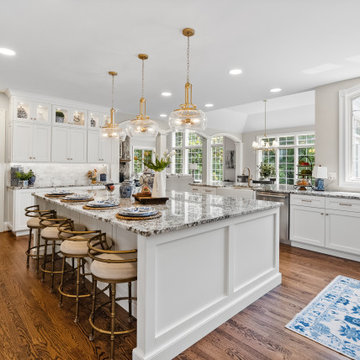
 Reaction Exteriors Inc
Reaction Exteriors www.reactioninteriors.com completed this full Kitchen renovation in Chadds Ford. This white kitchen features granite counter tops and brushed gold fixtures.
 Lenore Luxe
Prada Interiors, LLC

Bar area with a view of the island, stove and wooden shelves.
Kitchen - mid-sized transitional l-shaped light wood floor and multicolored floor kitchen idea in Dallas with a farmhouse sink, shaker cabinets, white cabinets, quartzite countertops, multicolored backsplash, stainless steel appliances, an island and multicolored countertops
Kitchen - mid-sized transitional l-shaped light wood floor and multicolored floor kitchen idea in Dallas with a farmhouse sink, shaker cabinets, white cabinets, quartzite countertops, multicolored backsplash, stainless steel appliances, an island and multicolored countertops

 Pearl Remodeling
This beautiful kitchen was created for a family that wanted to create a kitchen that was large enough to prepare meals for the whole family. We focused on creating spacious countertops and opening the overall layout of the kitchen by removing an unnecessary wall. By the end of the remodel these homeowners couldn’t wait to host their family this upcoming holiday season. They worked side by side with one of our best project managers and you could tell by their reactions at the end of the project that they couldn’t be happier with the results. They told us they were still making up reasons to use their new kitchen. These are the reactions we work so hard for!! Call us today at 1-888-977-9490
 Brunswick Custom Hardwood
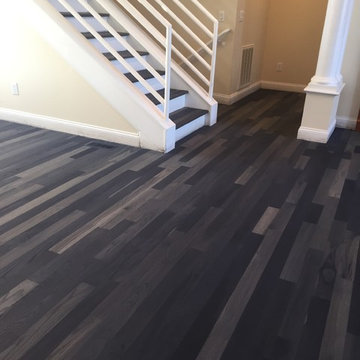
Mid-sized minimalist wooden straight metal railing staircase photo in Other with painted risers

5