
Search results for "Readies" in Home Design Ideas
 DKOR Interiors Inc.- Interior Designers Miami, FL

Trendy white floor kitchen/dining room combo photo in Miami with white walls
 Compton Construction, LLC
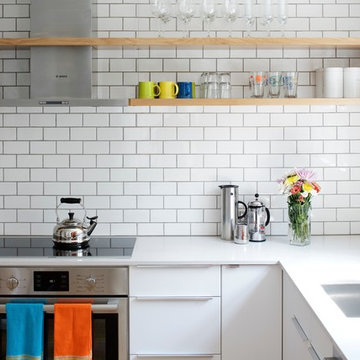
Inspiration for a mid-sized contemporary l-shaped kitchen remodel in Columbus with an undermount sink, white backsplash, subway tile backsplash, stainless steel appliances, no island, open cabinets and light wood cabinets
 Fati Fakoor Interiors

 To create a serene Modern Mediterranean outdoor sitting, dinning with pool and lounge area we did a complete renovation. We removed a portion of the concrete to create dinning area and built an outdoor kitchen with new appliances, sink and black leathered granite. New stucco walls complete landscape design.
Find the right local pro for your project
 EFE Creative Lab
Interior Design + Execution by EFE Creative Lab, Inc.
Photography by Gabriel Volpi
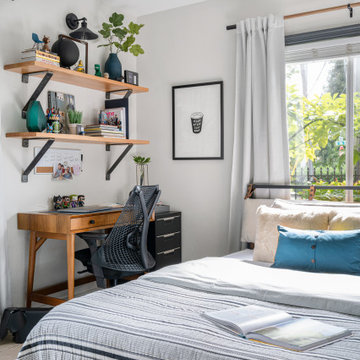
Inspiration for a small eclectic guest bedroom remodel in Miami with gray walls
Inspiration for a small eclectic guest bedroom remodel in Miami with gray walls

 MXMA Architecture & Design
The kitchen has shades of dark grey, charcoal for its countertops, kithchen island, and cabinets. The charcoal glass backsplash completes the dark look. Equipments, devices and food products are ingeniously hidden behind the charcoal lacquered panels. All the appliances are integrated and the fridge is panel-ready. The countertop wraps the kitchen island, creating one distinctive element in the middle of the space.
Image credits: Francis Raymond
 St. Pierre Construction

Open concept kitchen featuring light white oak flooring, dark custom cabinetry, panel ready column appliances, white marble full height backsplash, decorative lighting and black granite countertops.
 Decus Interiors
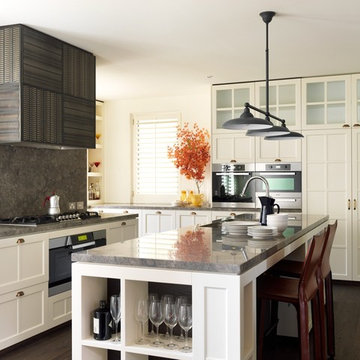
Large transitional galley dark wood floor kitchen photo in Sydney with an undermount sink, white cabinets, marble countertops, stone slab backsplash, stainless steel appliances and an island

 Sage Conti Design
Inspiration for a transitional gender-neutral carpeted and beige floor kids' room remodel in Boston with multicolored walls
 Moroso Construction
Gast Architects / Bruce Damonte Photography

Example of a transitional beige tile and ceramic tile ceramic tile powder room design in San Francisco with an integrated sink, marble countertops, multicolored walls and gray countertops
Example of a transitional beige tile and ceramic tile ceramic tile powder room design in San Francisco with an integrated sink, marble countertops, multicolored walls and gray countertops
 Benvenuti and Stein

Transitional yet classic, this elegant white kitchen has accents of deep blue at the base of the island, the bar cabinetry and the paneled wine refrigerator. Stainless steel bands on the range hood complement the lantern pendants above the island. A spacious walk-in pantry with touch latch door and glass upper panels frames the kitchen with a touch of elegance.
 Ashby Collective

Walk-in shower - mid-sized contemporary master white tile and ceramic tile mosaic tile floor, white floor and double-sink walk-in shower idea in Austin with flat-panel cabinets, light wood cabinets, white walls, a drop-in sink, marble countertops, a hinged shower door, beige countertops and a built-in vanity
 Pillar Homes
Built by Pillar Homes
Landmark Photography
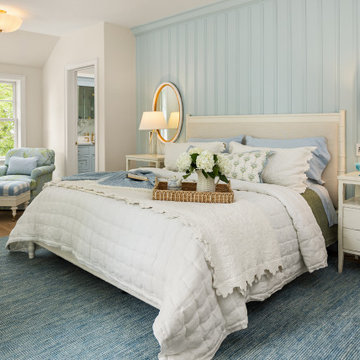
Example of a beach style bedroom design in Minneapolis
Example of a beach style bedroom design in Minneapolis
 Sub-Zero, Wolf, and Cove Showroom by Riggs
Designer: Leslie Lamarre
TRG Architects http://www.trgarch.com

Inspiration for a huge contemporary u-shaped kitchen remodel in San Francisco with an undermount sink, flat-panel cabinets, gray backsplash, mosaic tile backsplash and two islands
Inspiration for a huge contemporary u-shaped kitchen remodel in San Francisco with an undermount sink, flat-panel cabinets, gray backsplash, mosaic tile backsplash and two islands
 Kass & Associates
Halkin Mason Photography

Example of a mid-sized ornate marble floor family room design in Philadelphia with no fireplace and a concealed tv
Example of a mid-sized ornate marble floor family room design in Philadelphia with no fireplace and a concealed tv

 Che Bella Interiors Design + Remodeling
A peak into the family room, ready for games, activities and movies.
What an energizing project with bright bold pops of color against warm walnut, white enamel and soft neutral walls. Our clients wanted a lower level full of life and excitement that was ready for entertaining.
Photography by Spacecrafting Photography Inc.

 Treeline Homes, Inc.
Inspiration for a mid-sized rustic porch remodel in Denver with decking and a roof extension


 Orren Pickell Building Group
Built in L-Shaped banquette with custom upholstery and built-in dog bowls.
Recessed panel Woodharbor cabinetry with combination painted white finishes
Island roughsawn white oak veneer by OP Signature Series in a gray stain
Wolf 48” dual fuel range with double oven, six burners and griddle in stainless steel
Wolf 24” E series steam oven in stainless steel
Wolf Microwave Drawer 24″ Stainless transitional E series in Stainless Steel
Wolf 30” Warming Drawer panel ready
Best 48″ hood insert in stainless steel with 1200cfm remote blower
Sub-Zero 36″ panel ready integrated refrigerator
Sub-Zero 36″ panel ready integrated freezer
Cove 24” built-In panel-ready dishwasher
Kitchen stone tops 1/2″ Krion in White Concrete #9104 with a 1-1/4″ thick mitered edge

 The House of Broadloom Ltd.
Inspiration for a transitional medium tone wood floor and brown floor reach-in closet remodel in Toronto with recessed-panel cabinets and medium tone wood cabinets


12