
Search results for "Readies" in Home Design Ideas


 1DECKS
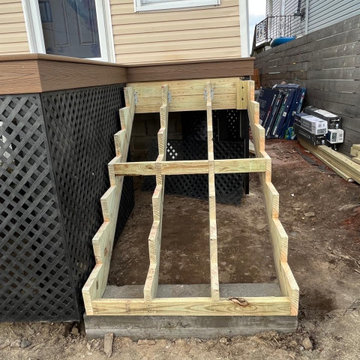
This photo shows the newly installed stairway that is ready to be complemented by the composite decking. The structure is in place, providing a sturdy and stylish entryway, awaiting the final step of decking to complete the look. The stairway is designed to seamlessly integrate with the deck, providing both safety and aesthetic appeal.
Find the right local pro for your project
 Show Ready Home Improvement & Maintenance LLC.
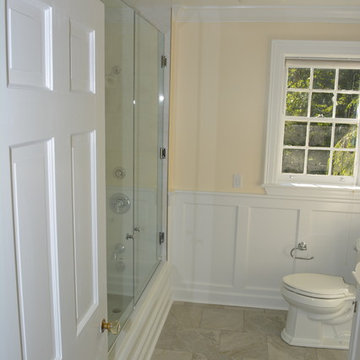
Bathroom - mid-sized traditional gray tile bathroom idea in Cincinnati

 Ready 2 Remodel
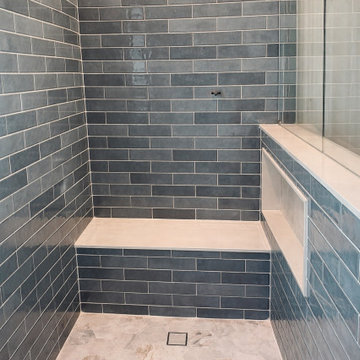
Removed the shower entrance wall and reduced to a knee wall. Custom Quartz Ultra on Knee wall Ledge and Vanity Top. Custom Niche with Soap Dish. White and Green Subway Tile (Vertical and Horizontal Lay) Black Shower Floor Tile. Also Includes a Custom Closet.



 Ready 2 Remodel
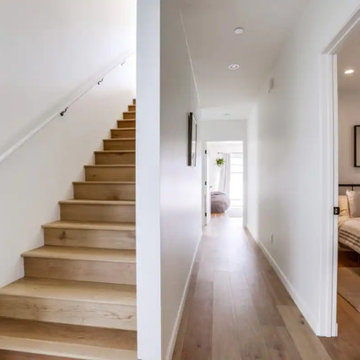
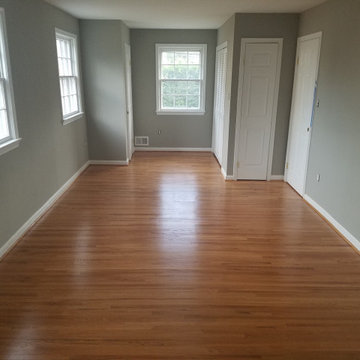
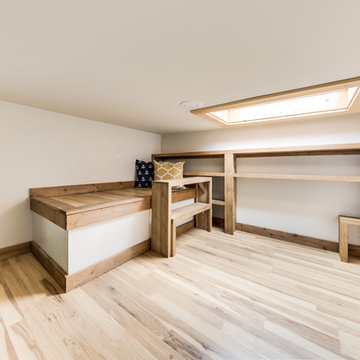
Sanded and Refinished Hardwood Floors with Custom Stain Colors.
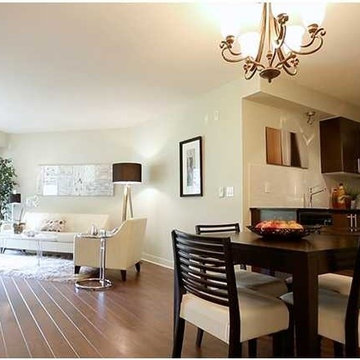
Example of a mid-sized trendy open concept medium tone wood floor family room design in DC Metro
Example of a mid-sized trendy open concept medium tone wood floor family room design in DC Metro




 Ready 2 Remodel
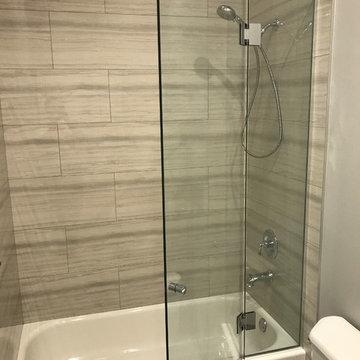
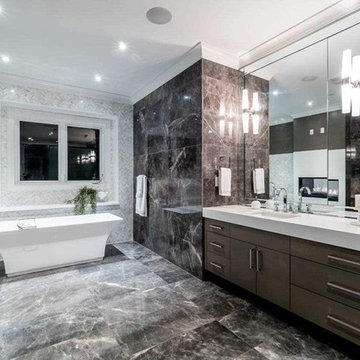
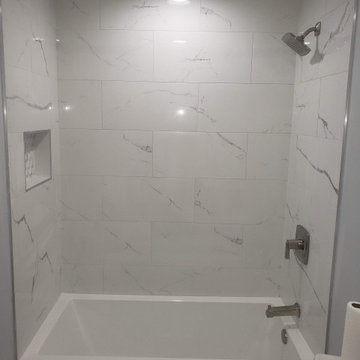
Mid-sized bathroom including porcelain marble tile in the shower stall with a Custom Niche and Deep Soaking Tub. Porcelain marble floor tile. Floating Vanity and Integrated white Engineered Quartz countertop sink. Also, a two-piece toilet surrounded in Blue/Gray walls.

70