
Search results for "Readies" in Home Design Ideas
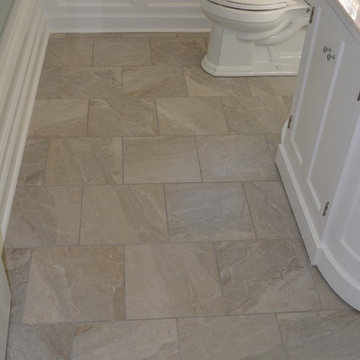
 Show Ready Home Improvement & Maintenance LLC.
Bathroom - mid-sized traditional gray tile bathroom idea in Cincinnati
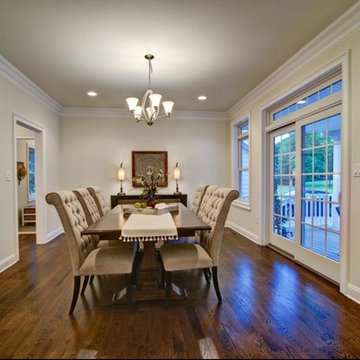

 Ready 2 Remodel

Remodel Half Bathroom into full Bathroom (ADA compliant). A Walk In shower with Linear Drain and a Single glass panel. Hansgroghe and Kohler accessories.
Find the right local pro for your project
 Ready 2 Remodel

We upgraded this Average size Kitchen to deliver a new modern look. We added a new 4x10 White subway Tile Backsplash which includes, Black Trim to match the handles and new motion activated Delta Faucet.
 Ready?Set,Sell! Home Staging,ReDesign&Color Expert
Pat Laemmrich
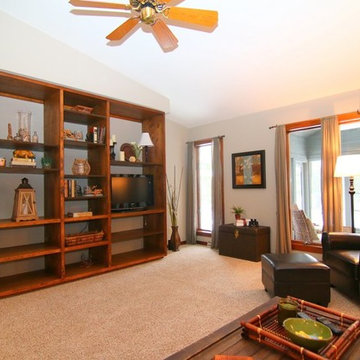
Inspiration for a large timeless enclosed carpeted family room remodel in Milwaukee with gray walls, no fireplace and a media wall
Inspiration for a large timeless enclosed carpeted family room remodel in Milwaukee with gray walls, no fireplace and a media wall


 Ready?Set,Sell! Home Staging,ReDesign&Color Expert
Pat Laemmrich
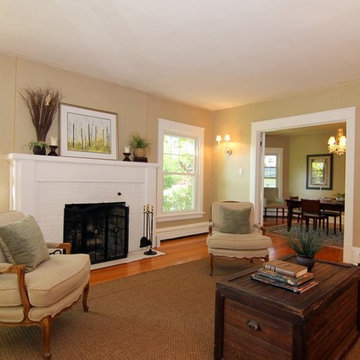
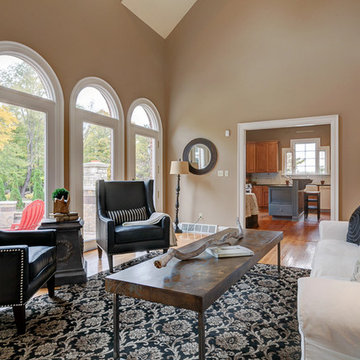
Example of a mid-sized classic formal and enclosed medium tone wood floor living room design in Milwaukee with beige walls, a standard fireplace and a brick fireplace
Example of a mid-sized classic formal and enclosed medium tone wood floor living room design in Milwaukee with beige walls, a standard fireplace and a brick fireplace

 Ready 2 Remodel


A Compact sized Kitchen with a L-shape Layout. A Mosaic Tile Backsplash, Includes Plenty of Storage with Large Drawers, Rollout Spice Racks and Trash. Full Undermount sink to clean any pot or pan. Over the Range Hood with Custom Cabinet for the Microwave.
 HouseReady Staging Naples
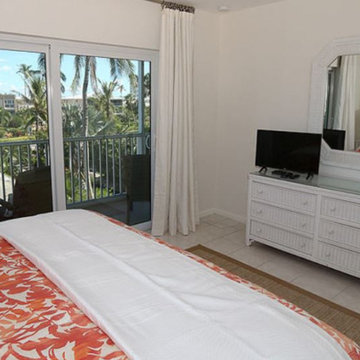
Removed Popcorn Ceiling, Built in bookcases, outdated shutters, crown molding, old ceiling fan. Painted a soft white, new plantation shutters on north wall, new Pottery Barn silk blackout drapes and rods on west wall.
 Ready 2 Remodel

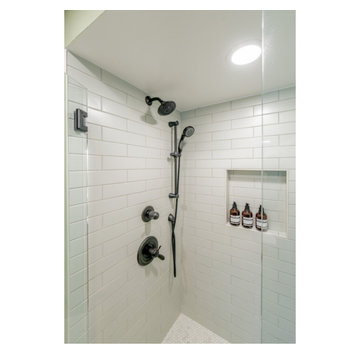
Modern Basement Bathroom with custom shower pan and Shower glass panel for easy entrance. Includes Niche with soap dish and Shower Leg Rest for Shaving. Laza Quartz Vanity top with wide spread faucet on top of a Slate Grey Vanity.


 Ready 2 Remodel
A Compact sized Kitchen with a L-shape Layout. A Mosaic Tile Backsplash, Includes Plenty of Storage with Large Drawers, Rollout Spice Racks and Trash. Full Undermount sink to clean any pot or pan. Over the Range Hood with Custom Cabinet for the Microwave.

 CRCI
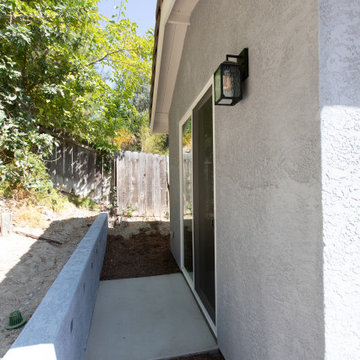
CRCIThis Accessory Dwelling Unit (ADU) is 1 bed / 1 bath 499 SF. It is a city of Encinitas Permit Ready ADU (PRADU) designed by DZN Partners. This granny flat feels spacious due to it's high ceilings, large windows and sliders off both sides of the house that let in lots of natural light. There is a large patio off the living room and a private outdoor patio off the bedroom which takes advantage of outdoor living! Come check out this ADU! The Encinitas PRADU designs can also be permitted in other cities throughout San Diego. Contact Cross Construction to learn more!
 Cheery Curtains
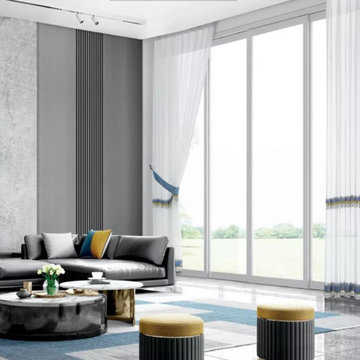
Elbert Embroidered Double Pinch Pleat Sheer Curtain Panels Online.
Minimalist living room photo in Denver
Minimalist living room photo in Denver

74