
Search results for "Reading experience" in Home Design Ideas

 Willis Furniture Company
Katharine Kobi grew up in Wayland, Massachusetts. She has a B.S. in Interior Design from the University of North Carolina at Greensboro and is a certified Interior Designer in Virginia and a Professional Member of ASID. With almost 40 years experience as an Interior Designer in large retail stores, small design studios and as a private consultant, Katharine brings with her trusted expertise in the design field.
Katharine loves the challenge of finding comfortable and beautiful solutions for all kinds of rooms… each one as unique as their owners. Her hobbies include travel, cooking, crossword puzzles and reading. Katharine would like her customers to know that after 40 years at Willis Furniture, she has had an opportunity to work with many clients on a variety of projects in all design styles. Her goal is that of a translator, letting the client achieve the dream result they want, one that reflects their individual personalities, lifestyle and taste.

 Wilson Kelsey Design
The exposed wood beam ceiling brings a rustic note to this elegant living room, which contains a curated collection of the family's treasured antiques. Pieces of the house's original first period rough wood framing are intentionally left visible throughout the house, highlighting the home's long history.
WKD’s experience in historic preservation and antique curation restored this gentleman’s farm into a casual, comfortable, livable home for the next chapter in this couple’s lives.
The project included a new family entrance and mud room, new powder room, and opening up some of the rooms for better circulation. While WKD curated the client’s existing collection of art and antiques, refurbishing where necessary, new furnishings were also added to give the home a new lease on life.
Working with older homes, and historic homes, is one of Wilson Kelsey Design’s specialties.
This project was featured on the cover of Design New England's September/October 2013 issue. Read the full article at: http://wilsonkelseydesign.com/wp-content/uploads/2014/12/Heritage-Restored1.pdf
It was also featured in the Sept. issue of Old House Journal, 2016 - article is at http://wilsonkelseydesign.com/wp-content/uploads/2016/08/2016-09-OHJ.pdf
Photo by Michael Lee
 Charles Vincent George Architects, Inc.
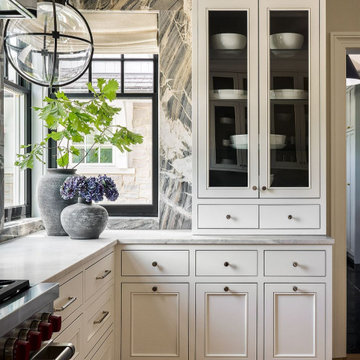
This 6,200-square-foot Shingle Style home seamlessly blends traditional architectural elements with a fresh, modern aesthetic. The heart of the home is the family room, boasting soaring cathedral ceilings with custom stained trusses, a striking contemporary stone fireplace, and transom windows mirroring the dormers above. Adjacent to the family room, a reading niche featuring a café-style banquet seat and bistro table. A custom wine cellar provides both functionality and visual appeal. The theater evokes a classic cinema experience. The master bath offers a spa-like retreat with stained wood cabinetry, chevron floor tile, and warm tones. The kitchen, a true focal point, showcases dramatic stone patterns, globe light fixtures, and full-height wall cabinetry.
Find the right local pro for your project
 Read Design Window Fashions - Plano
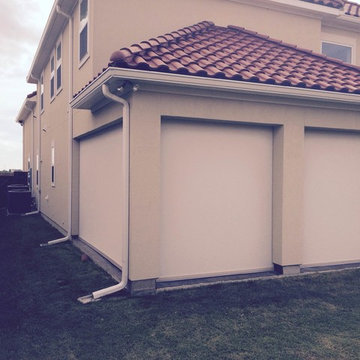
Corradi’s extensive line of exterior shading systems can solve virtually every outdoor sun protection problem. Their range includes smaller cassettes with cable guides, to larger ones with our popular Shy Zip tracks, to open-roller systems.
Corradi systems are made up of the highest quality acrynar-finished aluminum, stainless steel hardware, and UV resistant nylon and PVC components. They have 15+ years of fabrication experience that allows us to offer you the very best in design and consulting support in the marketplace.
Corradi’s versatile shade systems are ideal for all types of commercial and residential applications including office, industrial, restaurants, and hotels.
This Plano homeowner sought privacy from their backyard neighbors and protection from the western Texas sun for their outdoor patio. These outdoor screen shades were the perfect solution.
 Charles Vincent George Architects, Inc.
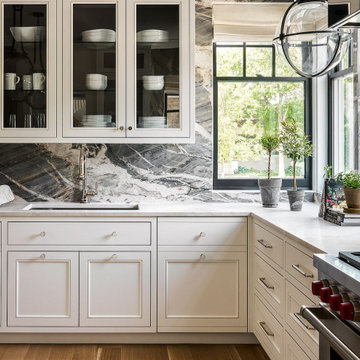
This 6,200-square-foot Shingle Style home seamlessly blends traditional architectural elements with a fresh, modern aesthetic. The heart of the home is the family room, boasting soaring cathedral ceilings with custom stained trusses, a striking contemporary stone fireplace, and transom windows mirroring the dormers above. Adjacent to the family room, a reading niche featuring a café-style banquet seat and bistro table. A custom wine cellar provides both functionality and visual appeal. The theater evokes a classic cinema experience. The master bath offers a spa-like retreat with stained wood cabinetry, chevron floor tile, and warm tones. The kitchen, a true focal point, showcases dramatic stone patterns, globe light fixtures, and full-height wall cabinetry.
 Willis Furniture Company
Katharine Kobi grew up in Wayland, Massachusetts. She has a B.S. in Interior Design from the University of North Carolina at Greensboro and is a certified Interior Designer in Virginia and a Professional Member of ASID. With almost 40 years experience as an Interior Designer in large retail stores, small design studios and as a private consultant, Katharine brings with her trusted expertise in the design field.
Katharine loves the challenge of finding comfortable and beautiful solutions for all kinds of rooms… each one as unique as their owners. Her hobbies include travel, cooking, crossword puzzles and reading. Katharine would like her customers to know that after 40 years at Willis Furniture, she has had an opportunity to work with many clients on a variety of projects in all design styles. Her goal is that of a translator, letting the client achieve the dream result they want, one that reflects their individual personalities, lifestyle and taste.
 Charles Vincent George Architects, Inc.
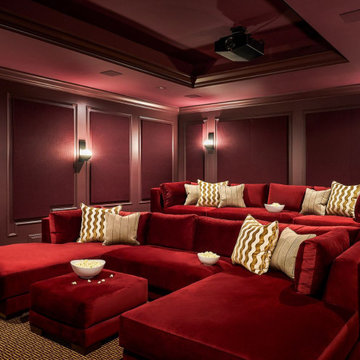
This 6,200-square-foot Shingle Style home seamlessly blends traditional architectural elements with a fresh, modern aesthetic. The heart of the home is the family room, boasting soaring cathedral ceilings with custom stained trusses, a striking contemporary stone fireplace, and transom windows mirroring the dormers above. Adjacent to the family room, a reading niche featuring a café-style banquet seat and bistro table. A custom wine cellar provides both functionality and visual appeal. The theater evokes a classic cinema experience. The master bath offers a spa-like retreat with stained wood cabinetry, chevron floor tile, and warm tones. The kitchen, a true focal point, showcases dramatic stone patterns, globe light fixtures, and full-height wall cabinetry.

Sponsored
Sunbury, OH

J.Holderby - Renovations
Franklin County's Leading General Contractors - 2X Best of Houzz!
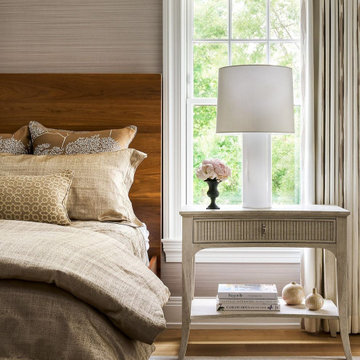 Charles Vincent George Architects, Inc.
This 6,200-square-foot Shingle Style home seamlessly blends traditional architectural elements with a fresh, modern aesthetic. The heart of the home is the family room, boasting soaring cathedral ceilings with custom stained trusses, a striking contemporary stone fireplace, and transom windows mirroring the dormers above. Adjacent to the family room, a reading niche featuring a café-style banquet seat and bistro table. A custom wine cellar provides both functionality and visual appeal. The theater evokes a classic cinema experience. The master bath offers a spa-like retreat with stained wood cabinetry, chevron floor tile, and warm tones. The kitchen, a true focal point, showcases dramatic stone patterns, globe light fixtures, and full-height wall cabinetry.
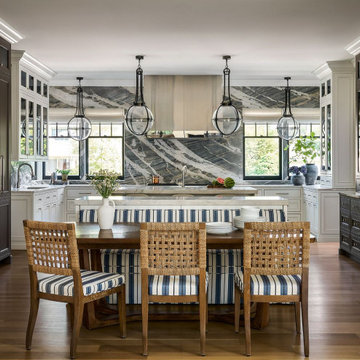 Charles Vincent George Architects, Inc.
This 6,200-square-foot Shingle Style home seamlessly blends traditional architectural elements with a fresh, modern aesthetic. The heart of the home is the family room, boasting soaring cathedral ceilings with custom stained trusses, a striking contemporary stone fireplace, and transom windows mirroring the dormers above. Adjacent to the family room, a reading niche featuring a café-style banquet seat and bistro table. A custom wine cellar provides both functionality and visual appeal. The theater evokes a classic cinema experience. The master bath offers a spa-like retreat with stained wood cabinetry, chevron floor tile, and warm tones. The kitchen, a true focal point, showcases dramatic stone patterns, globe light fixtures, and full-height wall cabinetry.
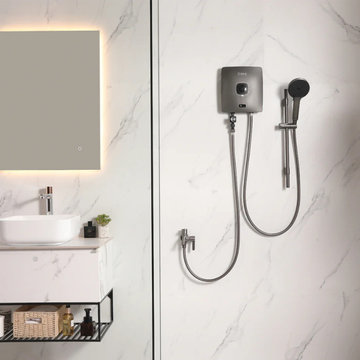
 rubine singapore
Read More: https://www.rubine.com.sg/product-category/water-heaters-singapore/electric-storage-water-heater-singapore/
Storage Water Heater Singapore: Maximize space efficiency with Rubine's storage water heater in Singapore. Compact yet powerful, Rubine's storage water heater provides ample hot water while saving space in your home. Upgrade to Rubine's storage water heater for a more comfortable living experience. Contact Rubine Singapore at rubine@casa.com.sg or call +6596287644.
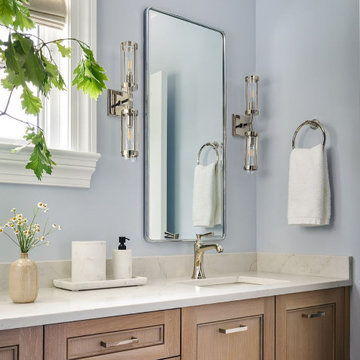 Charles Vincent George Architects, Inc.
This 6,200-square-foot Shingle Style home seamlessly blends traditional architectural elements with a fresh, modern aesthetic. The heart of the home is the family room, boasting soaring cathedral ceilings with custom stained trusses, a striking contemporary stone fireplace, and transom windows mirroring the dormers above. Adjacent to the family room, a reading niche featuring a café-style banquet seat and bistro table. A custom wine cellar provides both functionality and visual appeal. The theater evokes a classic cinema experience. The master bath offers a spa-like retreat with stained wood cabinetry, chevron floor tile, and warm tones. The kitchen, a true focal point, showcases dramatic stone patterns, globe light fixtures, and full-height wall cabinetry.
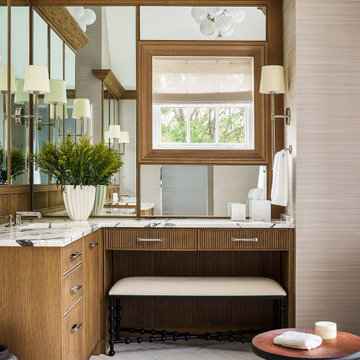 Charles Vincent George Architects, Inc.
This 6,200-square-foot Shingle Style home seamlessly blends traditional architectural elements with a fresh, modern aesthetic. The heart of the home is the family room, boasting soaring cathedral ceilings with custom stained trusses, a striking contemporary stone fireplace, and transom windows mirroring the dormers above. Adjacent to the family room, a reading niche featuring a café-style banquet seat and bistro table. A custom wine cellar provides both functionality and visual appeal. The theater evokes a classic cinema experience. The master bath offers a spa-like retreat with stained wood cabinetry, chevron floor tile, and warm tones. The kitchen, a true focal point, showcases dramatic stone patterns, globe light fixtures, and full-height wall cabinetry.
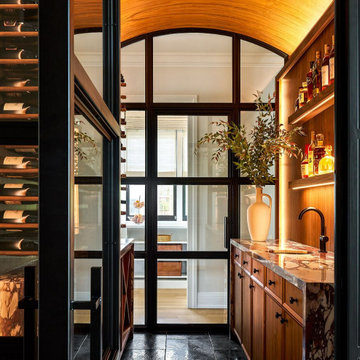 Charles Vincent George Architects, Inc.
This 6,200-square-foot Shingle Style home seamlessly blends traditional architectural elements with a fresh, modern aesthetic. The heart of the home is the family room, boasting soaring cathedral ceilings with custom stained trusses, a striking contemporary stone fireplace, and transom windows mirroring the dormers above. Adjacent to the family room, a reading niche featuring a café-style banquet seat and bistro table. A custom wine cellar provides both functionality and visual appeal. The theater evokes a classic cinema experience. The master bath offers a spa-like retreat with stained wood cabinetry, chevron floor tile, and warm tones. The kitchen, a true focal point, showcases dramatic stone patterns, globe light fixtures, and full-height wall cabinetry.
Sponsored
Sunbury, OH
J.Holderby - Renovations
Franklin County's Leading General Contractors - 2X Best of Houzz!
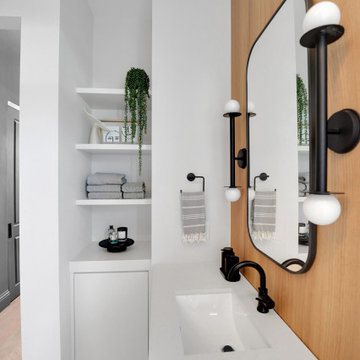
 Studio 818 Design + Build Management
An Executive Retreat Reimagined As A Spa-Like Sanctuary Through Organic Modern Interior Design.
This Fort Lauderdale master suite redesign balances serenity with precision. STUDIO 818 transformed a fragmented layout into an organic modern retreat—where floor-to-ceiling design details, a sculptural freestanding tub, and layered lighting create a daily experience of spa-caliber luxury.
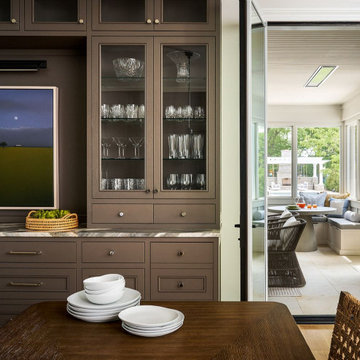 Charles Vincent George Architects, Inc.
This 6,200-square-foot Shingle Style home seamlessly blends traditional architectural elements with a fresh, modern aesthetic. The heart of the home is the family room, boasting soaring cathedral ceilings with custom stained trusses, a striking contemporary stone fireplace, and transom windows mirroring the dormers above. Adjacent to the family room, a reading niche featuring a café-style banquet seat and bistro table. A custom wine cellar provides both functionality and visual appeal. The theater evokes a classic cinema experience. The master bath offers a spa-like retreat with stained wood cabinetry, chevron floor tile, and warm tones. The kitchen, a true focal point, showcases dramatic stone patterns, globe light fixtures, and full-height wall cabinetry.
 Charles Vincent George Architects, Inc.
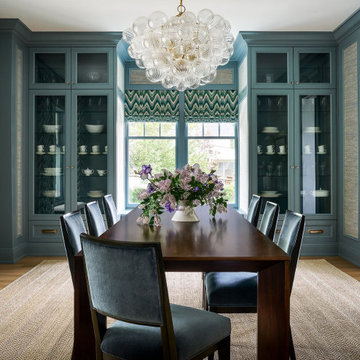
This 6,200-square-foot Shingle Style home seamlessly blends traditional architectural elements with a fresh, modern aesthetic. The heart of the home is the family room, boasting soaring cathedral ceilings with custom stained trusses, a striking contemporary stone fireplace, and transom windows mirroring the dormers above. Adjacent to the family room, a reading niche featuring a café-style banquet seat and bistro table. A custom wine cellar provides both functionality and visual appeal. The theater evokes a classic cinema experience. The master bath offers a spa-like retreat with stained wood cabinetry, chevron floor tile, and warm tones. The kitchen, a true focal point, showcases dramatic stone patterns, globe light fixtures, and full-height wall cabinetry.
 Charles Vincent George Architects, Inc.
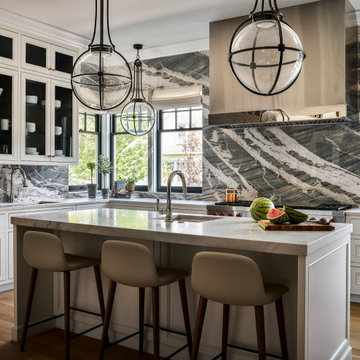
This 6,200-square-foot Shingle Style home seamlessly blends traditional architectural elements with a fresh, modern aesthetic. The heart of the home is the family room, boasting soaring cathedral ceilings with custom stained trusses, a striking contemporary stone fireplace, and transom windows mirroring the dormers above. Adjacent to the family room, a reading niche featuring a café-style banquet seat and bistro table. A custom wine cellar provides both functionality and visual appeal. The theater evokes a classic cinema experience. The master bath offers a spa-like retreat with stained wood cabinetry, chevron floor tile, and warm tones. The kitchen, a true focal point, showcases dramatic stone patterns, globe light fixtures, and full-height wall cabinetry.


 Willis Furniture Company
Katharine Kobi grew up in Wayland, Massachusetts. She has a B.S. in Interior Design from the University of North Carolina at Greensboro and is a certified Interior Designer in Virginia and a Professional Member of ASID. With almost 40 years experience as an Interior Designer in large retail stores, small design studios and as a private consultant, Katharine brings with her trusted expertise in the design field.
Katharine loves the challenge of finding comfortable and beautiful solutions for all kinds of rooms… each one as unique as their owners. Her hobbies include travel, cooking, crossword puzzles and reading. Katharine would like her customers to know that after 40 years at Willis Furniture, she has had an opportunity to work with many clients on a variety of projects in all design styles. Her goal is that of a translator, letting the client achieve the dream result they want, one that reflects their individual personalities, lifestyle and taste.
 Charles Vincent George Architects, Inc.
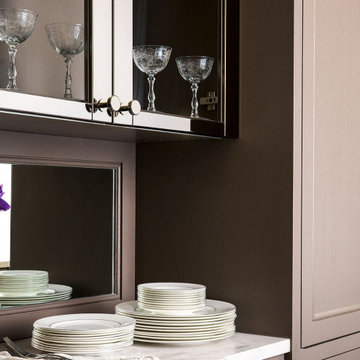
This 6,200-square-foot Shingle Style home seamlessly blends traditional architectural elements with a fresh, modern aesthetic. The heart of the home is the family room, boasting soaring cathedral ceilings with custom stained trusses, a striking contemporary stone fireplace, and transom windows mirroring the dormers above. Adjacent to the family room, a reading niche featuring a café-style banquet seat and bistro table. A custom wine cellar provides both functionality and visual appeal. The theater evokes a classic cinema experience. The master bath offers a spa-like retreat with stained wood cabinetry, chevron floor tile, and warm tones. The kitchen, a true focal point, showcases dramatic stone patterns, globe light fixtures, and full-height wall cabinetry.
 Studio 818 Design + Build Management
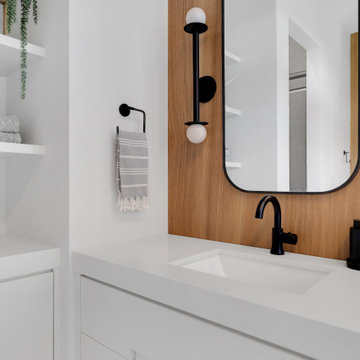
An Executive Retreat Reimagined As A Spa-Like Sanctuary Through Organic Modern Interior Design.
This Fort Lauderdale master suite redesign balances serenity with precision. STUDIO 818 transformed a fragmented layout into an organic modern retreat—where floor-to-ceiling design details, a sculptural freestanding tub, and layered lighting create a daily experience of spa-caliber luxury.
19