
Search results for "Reading experience" in Home Design Ideas
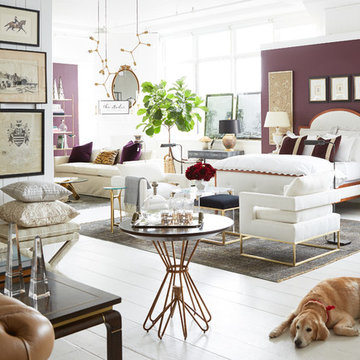
 One Kings Lane
Time to open a new door! After six years of focusing exclusively on our online experience, we’re thrilled to introduce you to The Studio, which offers the first live, three-dimensional experience of One Kings Lane. Located on an airy floor of our New York office, The Studio is a place to come touch, feel, and test-drive some of your favorite products from our site and see how beautifully they can be mixed—antiques, new pieces, artisanal gems—and made your own. Visitors enjoy a (totally free!) consultation with a One Kings Lane stylist who will inevitably become, as our design lead, Alex Reid, says, “your new best friend in home design.”
Just to be clear: This isn’t a store. It’s better, because it also provides expert help in shopping our vast online selection. And it’s not about hiring a decorator (though we do adore decorators!). This is about getting a lift of inspiration, enjoying an energizing shot of ideas, and making meaningful progress toward creating a home you love.
Keep reading to tour the space, get the full back story from co-founder Susan Feldman, score tips, and book an appointment to stop by. We can’t wait to see you!

 Wilson Kelsey Design
This large eat-in kitchen contains both a built-in booth for family dining, and an island counter that seats three. There is plenty of room for two cooks, and carefully thought out use of small spaces, for such things as spices. An adjacent pantry and storage room provides enough storage so that there are almost no upper cabinets in the main kitchen - giving a luxurious open feeling. WKD’s 50 years of combined interior design experience, and specialty in historic architectural millwork, has led to many commissions for custom luxury kitchens.
This project was featured in the Spring 2014 Kitchen Trends Magazine: Click Here to Read.

 Normandy Remodeling
Custom spice racks flank the range. They were designed fit specific oils and spices in order to improve the overall cooking experience.
Mid-sized elegant u-shaped dark wood floor kitchen pantry photo in Chicago with an undermount sink, beaded inset cabinets, white cabinets, white backsplash, stone tile backsplash, stainless steel appliances, an island and quartz countertops
Mid-sized elegant u-shaped dark wood floor kitchen pantry photo in Chicago with an undermount sink, beaded inset cabinets, white cabinets, white backsplash, stone tile backsplash, stainless steel appliances, an island and quartz countertops
Find the right local pro for your project
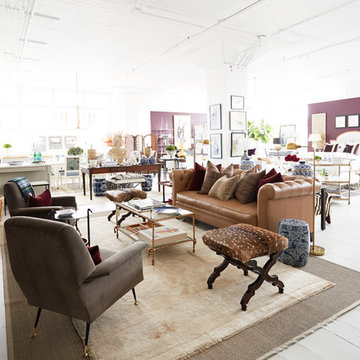 One Kings Lane
Time to open a new door! After six years of focusing exclusively on our online experience, we’re thrilled to introduce you to The Studio, which offers the first live, three-dimensional experience of One Kings Lane. Located on an airy floor of our New York office, The Studio is a place to come touch, feel, and test-drive some of your favorite products from our site and see how beautifully they can be mixed—antiques, new pieces, artisanal gems—and made your own. Visitors enjoy a (totally free!) consultation with a One Kings Lane stylist who will inevitably become, as our design lead, Alex Reid, says, “your new best friend in home design.”
Just to be clear: This isn’t a store. It’s better, because it also provides expert help in shopping our vast online selection. And it’s not about hiring a decorator (though we do adore decorators!). This is about getting a lift of inspiration, enjoying an energizing shot of ideas, and making meaningful progress toward creating a home you love.
Keep reading to tour the space, get the full back story from co-founder Susan Feldman, score tips, and book an appointment to stop by. We can’t wait to see you!
 Wilson Kelsey Design
This formal traditional dining room contains a curated collection of the family's treasured antiques. Pieces of the house's original first period rough wood framing are intentionally left visible, highlighting the home's long history.
WKD’s experience in historic preservation and antique curation restored this gentleman’s farm into a casual, comfortable, livable home for the next chapter in this couple’s lives.
The project included a new family entrance and mud room, new powder room, and opening up some of the rooms for better circulation. While WKD curated the client’s existing collection of art and antiques, refurbishing where necessary, new furnishings were also added to give the home a new lease on life.
Working with older homes, and historic homes, is one of Wilson Kelsey Design’s specialties.
This project was featured on the cover of Design New England's September/October 2013 issue. Read the full article at: http://wilsonkelseydesign.com/wp-content/uploads/2014/12/Heritage-Restored1.pdf
It was also featured in the Sept. issue of Old House Journal, 2016 - article is at http://wilsonkelseydesign.com/wp-content/uploads/2016/08/2016-09-OHJ.pdf
Photo by Michael Lee
 Wilson Kelsey Design
This large eat-in kitchen contains both a built-in booth for family dining, and an island counter that seats three. There is plenty of room for two cooks, and carefully thought out use of small spaces, for such things as spices. An adjacent pantry and storage room provides enough storage so that there are almost no upper cabinets in the main kitchen - giving a luxurious open feeling. WKD’s 50 years of combined interior design experience, and specialty in historic architectural millwork, has led to many commissions for custom luxury kitchens.
This project was featured in the Spring 2014 Kitchen Trends Magazine: Click Here to Read.
 Wilson Kelsey Design
This large eat-in kitchen contains both a built-in booth for family dining, and an island counter that seats three. There is plenty of room for two cooks, and carefully thought out use of small spaces, for such things as spices. An adjacent pantry and storage room provides enough storage so that there are almost no upper cabinets in the main kitchen - giving a luxurious open feeling. WKD’s 50 years of combined interior design experience, and specialty in historic architectural millwork, has led to many commissions for custom luxury kitchens.
This project was featured in the Spring 2014 Kitchen Trends Magazine: Click Here to Read.

Sponsored
Sunbury, OH

J.Holderby - Renovations
Franklin County's Leading General Contractors - 2X Best of Houzz!

 Architectural Resource LLC
Our Clients, the proud owners of a landmark 1860’s era Italianate home, desired to greatly improve their daily ingress and egress experience. With a growing young family, the lack of a proper entry area and attached garage was something they wanted to address. They also needed a guest suite to accommodate frequent out-of-town guests and visitors. But in the homeowner’s own words, “He didn’t want to be known as the guy who ‘screwed up’ this beautiful old home”. Our design challenge was to provide the needed space of a significant addition, but do so in a manner that would respect the historic home. Our design solution lay in providing a “hyphen”: a multi-functional daily entry breezeway connector linking the main house with a new garage and in-law suite above.

 Misiaszek Turpin pllc
This 2,700 square-foot renovation of an existing brick structure has provided a stunning, year round vacation home in the Lake Sunapee region. Located on the same footprint as the original brick structure, the new, one-story residence is oriented on the site to take advantage of the expansive views of Mts. Sunapee and Kearsarge. By implementing a mix of siding treatments, textures and materials, and unique rooflines the home complements the surrounding site, and caps off the top of the grassy hill.
New entertainment rooms and porches are located so that the spectacular views of the surrounding mountains are always prominent. Dressed in bright and airy colors, the spaces welcome conversation and relaxation in spectacular settings. The design of three unique spaces, each of which experience the site differently, contributed to the overall layout of the residence. From the Adirondack chairs on the colonnaded porch to the cushioned sofas of the sunroom, personalized touches of exquisite taste provide an undeniably comforting atmosphere to the site.
Photographer: Joseph St. Pierre
 Wilson Kelsey Design
This large eat-in kitchen contains both a built-in booth for family dining, and an island counter that seats three. There is plenty of room for two cooks, and carefully thought out use of small spaces, for such things as spices. An adjacent pantry and storage room provides enough storage so that there are almost no upper cabinets in the main kitchen - giving a luxurious open feeling. WKD’s 50 years of combined interior design experience, and specialty in historic architectural millwork, has led to many commissions for custom luxury kitchens.
This project was featured in the Spring 2014 Kitchen Trends Magazine: Click Here to Read.
 Wilson Kelsey Design
This large eat-in kitchen contains both a built-in booth for family dining, and an island counter that seats three. There is plenty of room for two cooks, and carefully thought out use of small spaces, for such things as spices. An adjacent pantry and storage room provides enough storage so that there are almost no upper cabinets in the main kitchen - giving a luxurious open feeling. WKD’s 50 years of combined interior design experience, and specialty in historic architectural millwork, has led to many commissions for custom luxury kitchens.
This project was featured in the Spring 2014 Kitchen Trends Magazine: Click Here to Read.
 Wilson Kelsey Design
This large eat-in kitchen contains both a built-in booth for family dining, and an island counter that seats three. There is plenty of room for two cooks, and carefully thought out use of small spaces, for such things as spices. An adjacent pantry and storage room provides enough storage so that there are almost no upper cabinets in the main kitchen - giving a luxurious open feeling. WKD’s 50 years of combined interior design experience, and specialty in historic architectural millwork, has led to many commissions for custom luxury kitchens.
This project was featured in the Spring 2014 Kitchen Trends Magazine: Click Here to Read.
 Wilson Kelsey Design
This large eat-in kitchen contains both a built-in booth for family dining, and an island counter that seats three. There is plenty of room for two cooks, and carefully thought out use of small spaces, for such things as spices. An adjacent pantry and storage room provides enough storage so that there are almost no upper cabinets in the main kitchen - giving a luxurious open feeling. WKD’s 50 years of combined interior design experience, and specialty in historic architectural millwork, has led to many commissions for custom luxury kitchens.
This project was featured in the Spring 2014 Kitchen Trends Magazine: Click Here to Read.
Sponsored
Sunbury, OH
J.Holderby - Renovations
Franklin County's Leading General Contractors - 2X Best of Houzz!


 Wilson Kelsey Design
This large eat-in kitchen contains both a built-in booth for family dining, and an island counter that seats three. There is plenty of room for two cooks, and carefully thought out use of small spaces, for such things as spices. An adjacent pantry and storage room provides enough storage so that there are almost no upper cabinets in the main kitchen - giving a luxurious open feeling. WKD’s 50 years of combined interior design experience, and specialty in historic architectural millwork, has led to many commissions for custom luxury kitchens.
This project was featured in the Spring 2014 Kitchen Trends Magazine: Click Here to Read.
 Jaffe Architecture
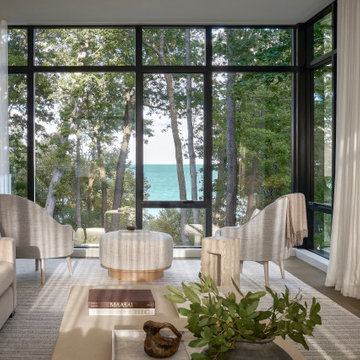
This living space at Ravine Reimagined is oriented to capture serene views of Lake Michigan through a screen of mature trees. Floor-to-ceiling glazing frames the water like a changing backdrop, bringing natural light and seasonal color deep into the room. Soft textiles, warm neutrals, and sculptural furnishings keep the focus on the view, creating a calm place to sit, read, or gather.
Designed by Jaffe Architecture, the room reflects a guiding principle of the home: connect daily life to nature, and let the landscape shape the experience of each space.

 AP Roofing
Our roofing AP company expertise spans many years, making us the only choice when in need of commercial and residential roofing services. With dozens of testimonials from loyal customers, you are sure to be thrilled with your Roofing AP experience. No job is too large or too small for us — so contact us and find out why you should choose us as your roofing providers. Read more about the 10 Reasons we are the only roofing company to choose.
Compare us and don’t leave your new roof to chance by working with an unlicensed Los Angeles roofer.
AP Roofing ©2017 - All Rights reserved.


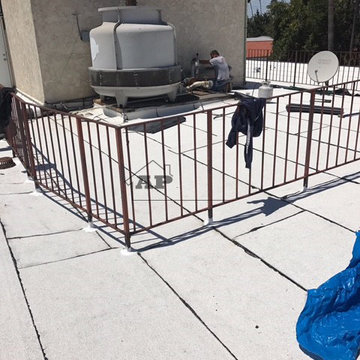 AP Roofing
Our roofing AP company expertise spans many years, making us the only choice when in need of commercial and residential roofing services. With dozens of testimonials from loyal customers, you are sure to be thrilled with your Roofing AP experience. No job is too large or too small for us — so contact us and find out why you should choose us as your roofing providers. Read more about the 10 Reasons we are the only roofing company to choose.
Compare us and don’t leave your new roof to chance by working with an unlicensed Los Angeles roofer.
AP Roofing ©2017 - All Rights reserved.
 Simply Home Decorating
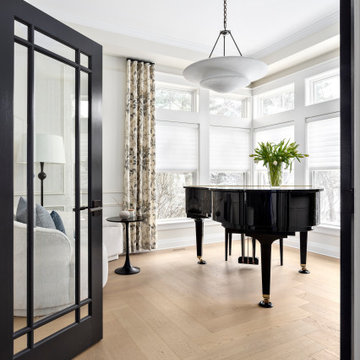
When our clients approached us to renovate their 1950s Newfoundland home, their goal was to modernize while reflecting both their West Coast roots and current East Coast lifestyle. What began as a simple ensuite repair expanded into a full home transformation, completed in two thoughtfully phased renovations. Drawing from our cross-coastal experience—and a personal connection to the home’s past—we blended classic East Coast charm with West Coast simplicity. From reworking the layout and finishes to integrating their art collection and layering in warm, tactile materials, every detail was designed to feel cohesive, inviting, and deeply personal.
 Wilson Kelsey Design
This formal traditional dining room contains a curated collection of the family's treasured antiques, seamlessly interwoven with new elements, such as the floor-length draperies and the black wrought-iron chandelier.
WKD’s experience in historic preservation and antique curation restored this gentleman’s farm into a casual, comfortable, livable home for the next chapter in this couple’s lives.
The project included a new family entrance and mud room, new powder room, and opening up some of the rooms for better circulation. While WKD curated the client’s existing collection of art and antiques, refurbishing where necessary, new furnishings were also added to give the home a new lease on life.
Working with older homes, and historic homes, is one of Wilson Kelsey Design’s specialties.
This project was featured on the cover of Design New England's September/October 2013 issue. Read the full article at: http://wilsonkelseydesign.com/wp-content/uploads/2014/12/Heritage-Restored1.pdf
It was also featured in the Sept. issue of Old House Journal, 2016 - article is at http://wilsonkelseydesign.com/wp-content/uploads/2016/08/2016-09-OHJ.pdf
Photo by Michael Lee
23